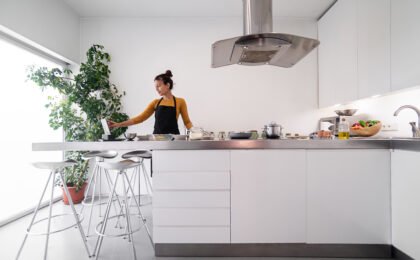
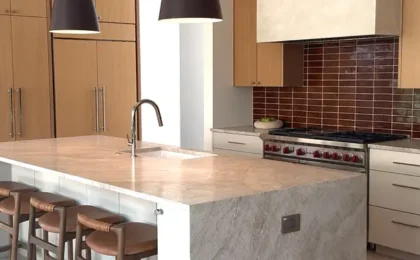
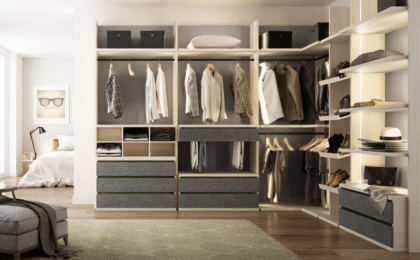
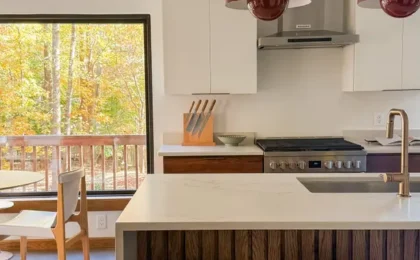
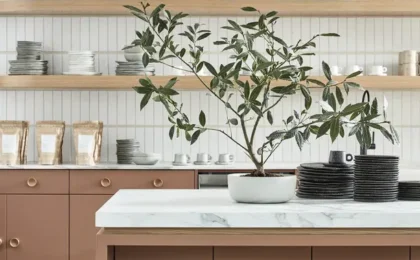
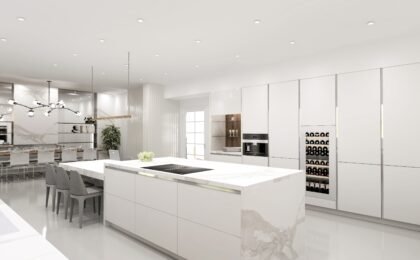
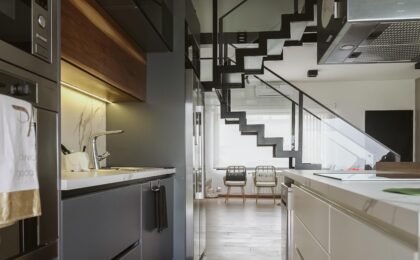
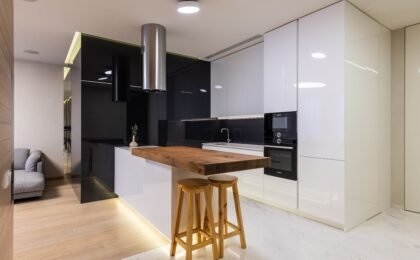
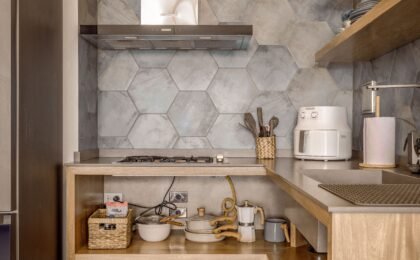
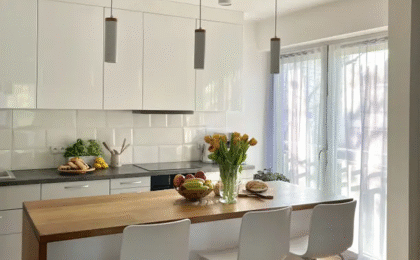
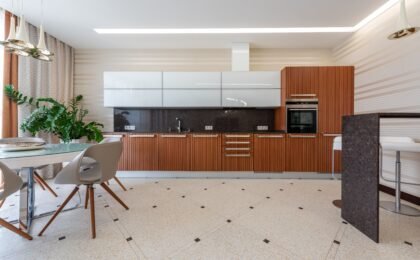
Having a small kitchen does not mean giving up on style or functionality. With the right kitchen design, it is possible to make the most of every centimetre and create a comfortable, practical and visually spacious room. In this article, we explain how to optimise space in small kitchens with ideas, tips and bespoke solutions that truly make a difference.
How to master small kitchen design and make the most of every inch
1.Choose a layout that suits your small kitchen design
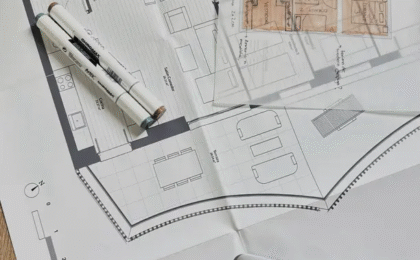
The layout is the starting point for any small kitchen design. Some practical options include:
Single-wall kitchen
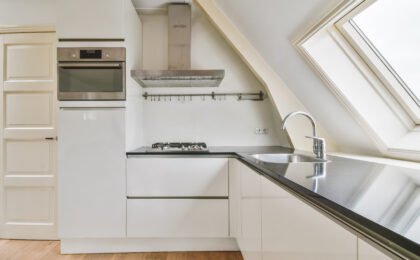
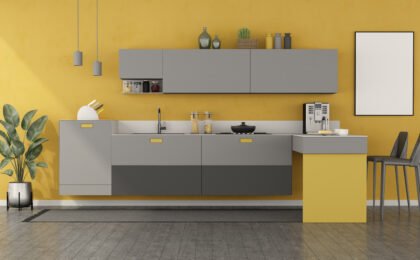
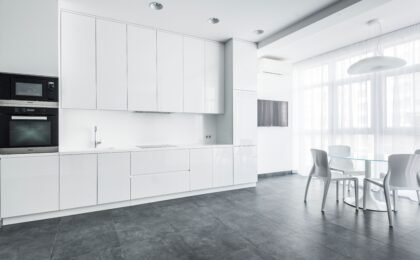
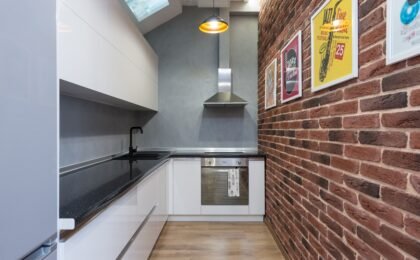
Ideal for narrow spaces. Everything is arranged along one wall, keeping the walkway clear.
L-shaped kitchen
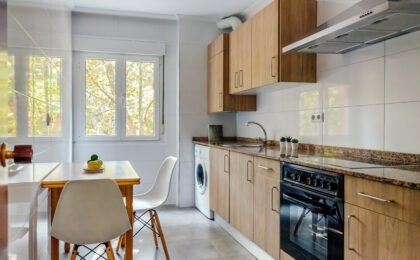
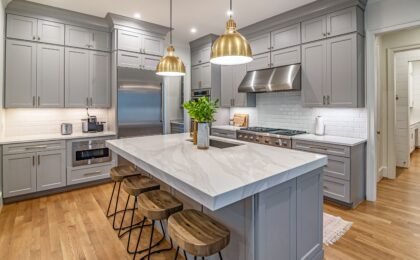
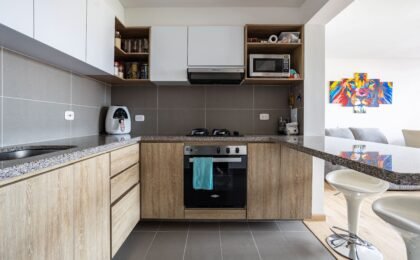
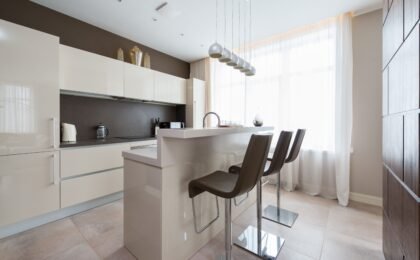
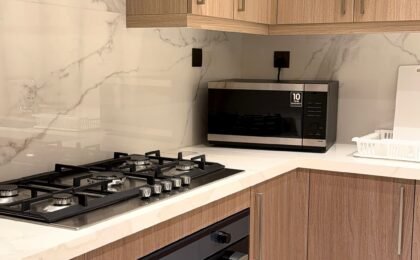
This layout makes use of two walls and provides extra worktop space without making the room feel overcrowded.
U-shaped kitchen
This option requires more space, but when the room allows it, it offers a larger work surface and plenty of storage.
2. Bespoke furniture to maximise space
Bespoke furniture helps make the most of every corner, especially in small kitchens. Useful ideas include:
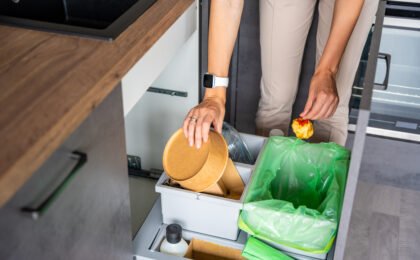
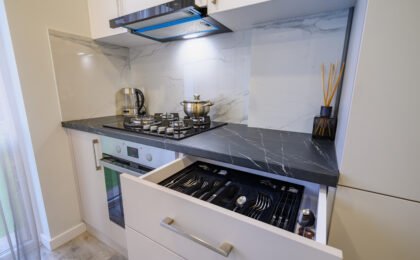
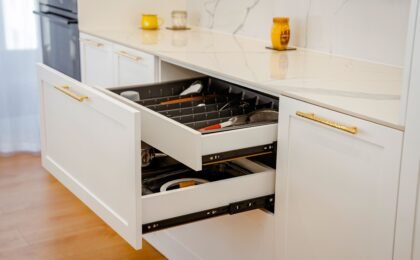
- Deep pan drawers for extra storage
- Deep drawers instead of traditional cupboards
- Pull-out corner units to make use of awkward spaces
- Narrow modules for difficult areas
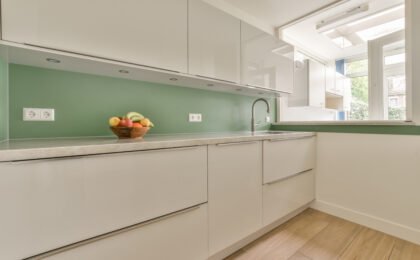
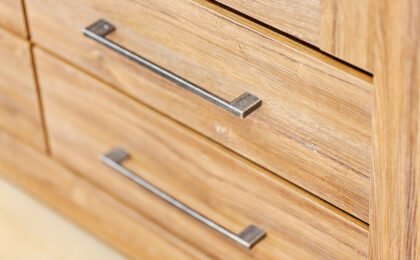
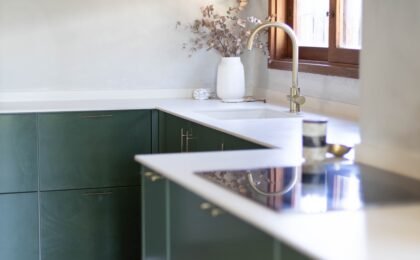
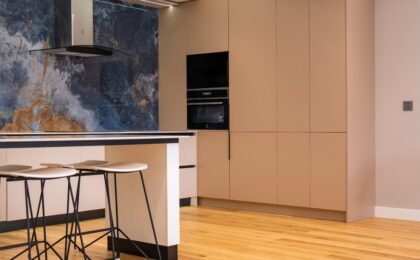
Smooth, handleless fronts also help create a greater sense of space.
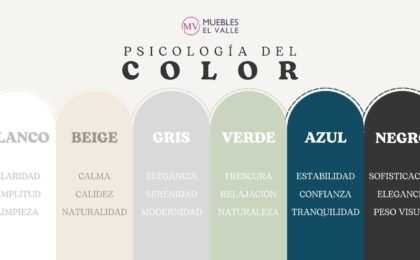
3. Choose light colours and a consistent palette
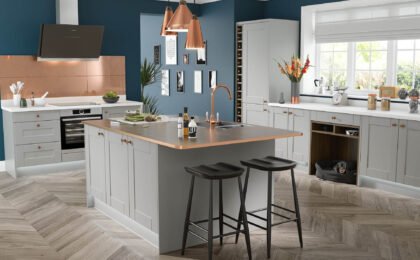
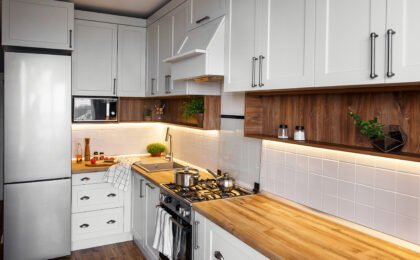
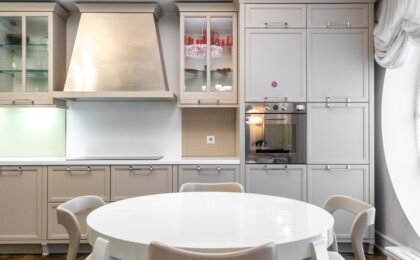
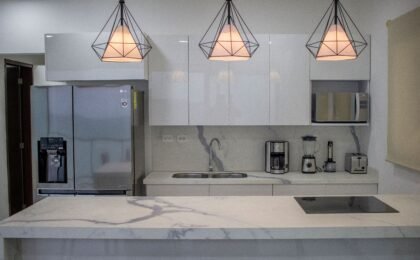
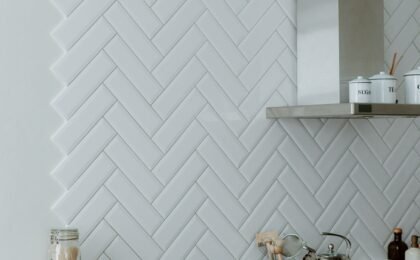
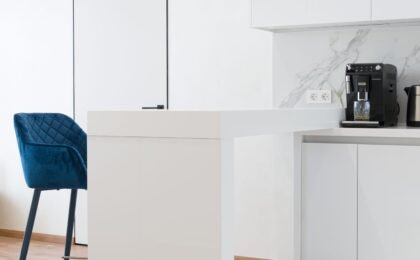
White, beige and soft grey tones help make a kitchen feel brighter and more spacious. Combining light cabinetry with worktops in natural shades creates a balanced atmosphere and prevents the space from feeling too busy.
4. Well-planned lighting to expand your small kitchen design
Lighting is essential in small kitchens. A good lighting plan may include:
General lighting
Preferably recessed, to avoid overloading the ceiling.
Under-cabinet lightning
Perfect for illuminating the worktop without creating shadows.
LED strips
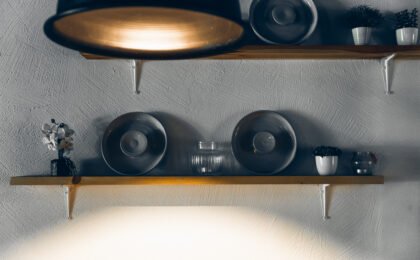
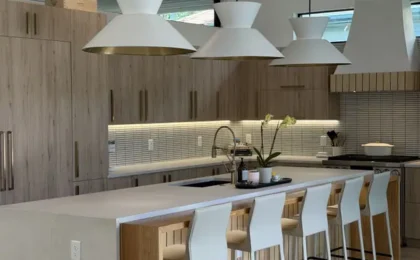
These provide soft, modern lighting on shelves and in specific areas.
Combining different light sources creates depth and a greater feeling of spaciousness.
5. Compact or integrated appliances
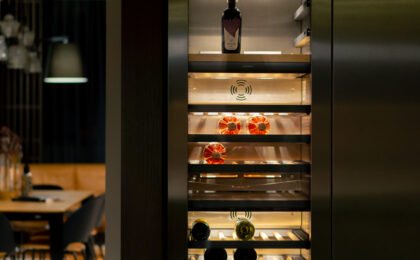
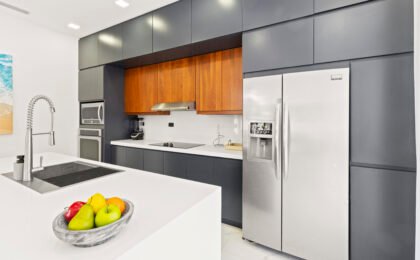
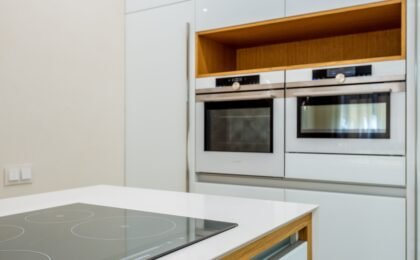
Integrated appliances help maintain visual harmony and prevent the kitchen from looking fragmented. In small kitchens, the following options work particularly well:
- Integrated fridges
- Compact dishwashers
- Built-in microwaves
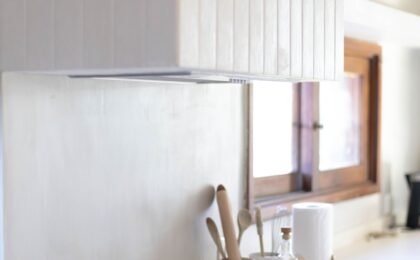
- Concealed extractor hoods
- Two-ring hobs for occasional use
The aim is to reduce visual bulk without losing functionality.
6. Smart storage solutions
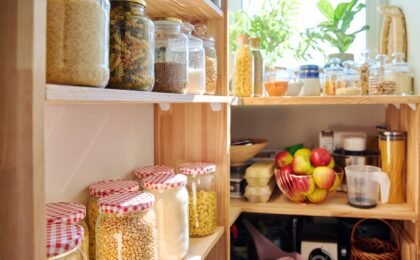
Organisation is essential for a small kitchen to work well. Some very useful options include:
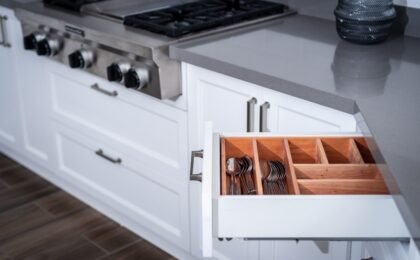
- Drawers with internal organisers
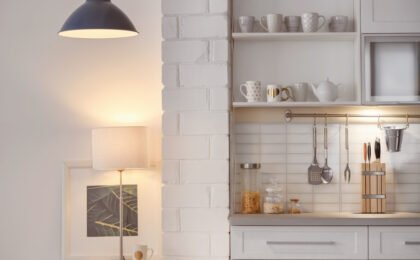
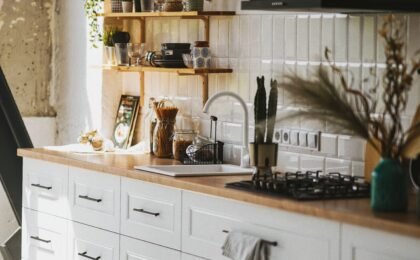
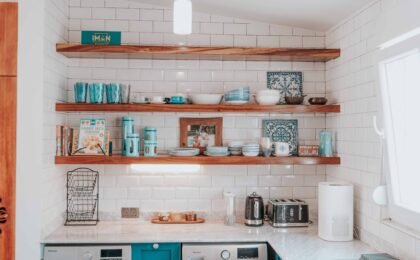
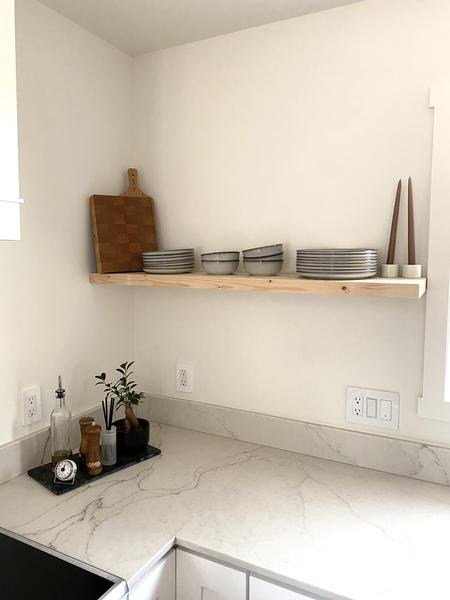
- Open shelving in higher areas
- Metal rails for hanging utensils
- Pull-out pantry units
- Doors with internal storage
The easier it is to access everything, the more comfortable the kitchen will be.
7. Functional worktops made from durable materials
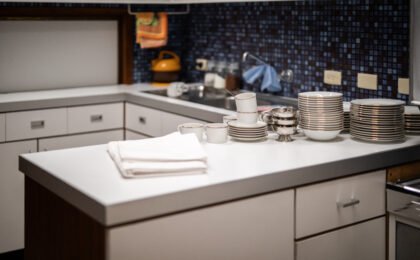
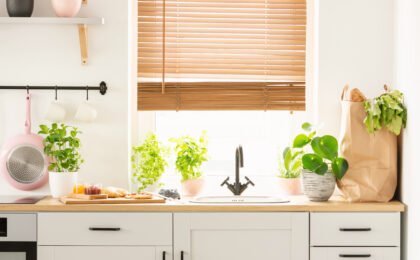
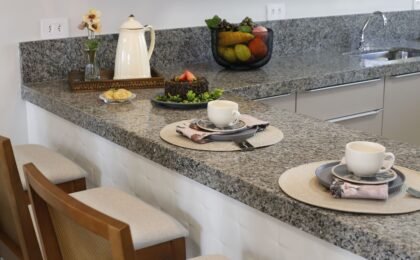
Even when the surface area is limited, it is worth choosing resistant materials that make everyday use easier. Porcelain, quartz and high-quality laminate worktops offer durability and simple maintenance.
A small kitchen can be big on functionality
With the right design, a smart layout and furniture created specifically for your space, it is possible to transform a small kitchen into a practical, welcoming and stylish room.
If you would like a personalised project or need help designing the ideal kitchen for your home, Muebles El Valle will be delighted to advise you. Tell us what you need and we will help you make the most of every metre of your kitchen.
0