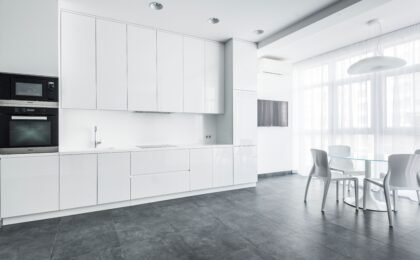
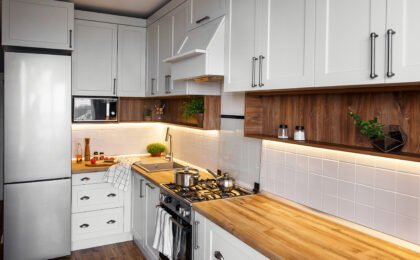
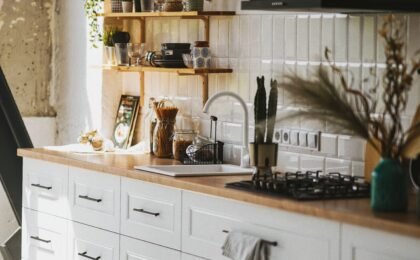
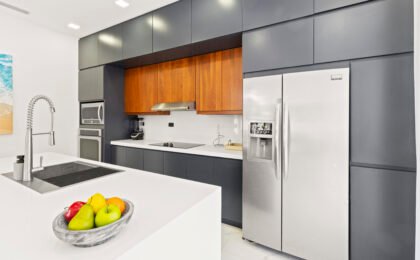
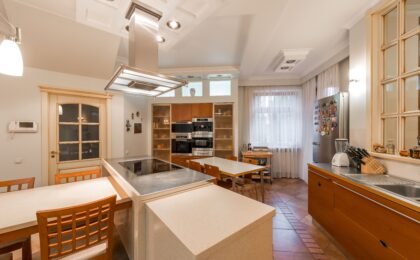
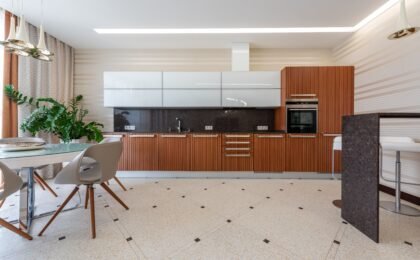
When thinking about the heart of a contemporary home, any kitchen design has long since stopped being a purely functional, hermetic space restricted to the cook on duty. Today, it has organically transformed into the true nerve center of family life: a multipurpose meeting point where you can enjoy a leisurely Sunday breakfast, children can do homework or review exams while dinner is being prepared, you can work remotely with a coffee by your side, or share a glass of wine with friends while the oven is running.
However, in today’s homes—especially in urban environments where square meters are scarce and spatial optimization is a true science—managing to fit in an informal dining area without sacrificing a single work surface or generating an oppressive feeling of cramped space within a kitchen design is a serious technical interior design challenge.
How can we incorporate a smart kitchen design that includes a comfortable, functional, and aesthetically flawless daily dining area without compromising valuable available space? The answer does not lie in looking for a larger home, but in squeezing architectural creativity, studying ergonomics down to the millimeter, and selecting furniture solutions that are as ingeniously versatile as they are practical.
1. The American breakfast bar and the peninsula: The perfect visual bridge between kitchen and living room
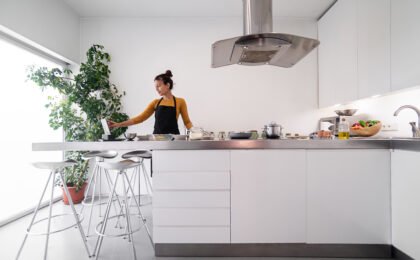
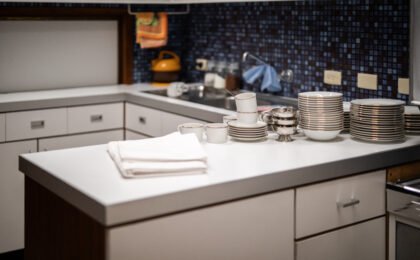
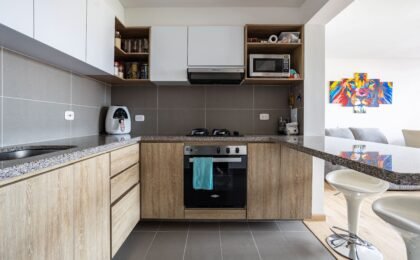
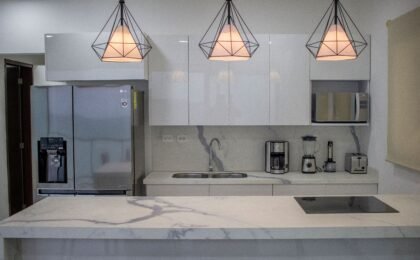
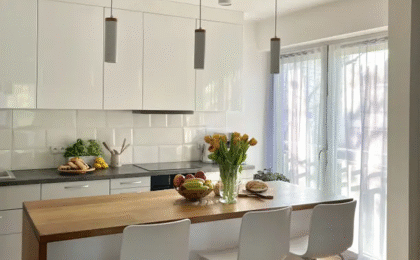
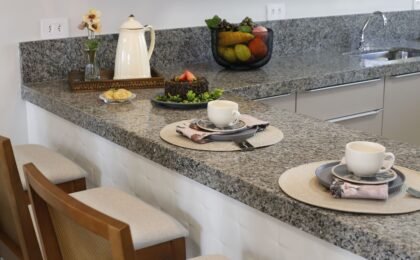
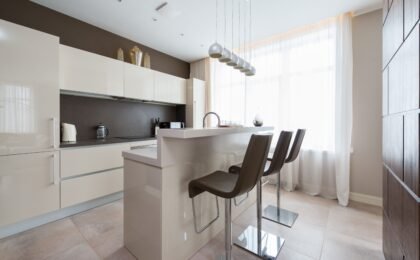
If your home features an open-concept layout or you have a moderately elongated rectangular floor plan, taking advantage of a peninsula or installing an integrated bar is the cleanest, most efficient, and aesthetically fluid option to resolve the daily dining area.
Technical keys to absolute success:
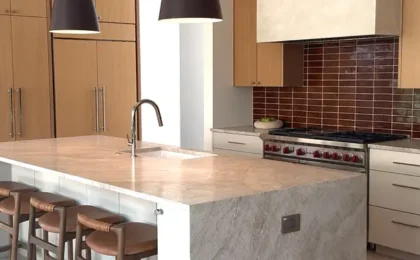
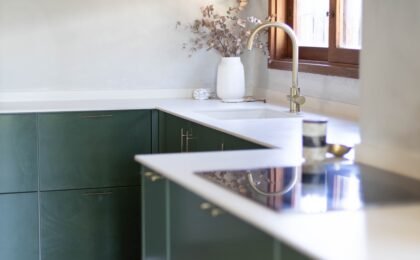
- Continuity of materials and textures: Extending the exact same material of the main countertop (whether large-format porcelain, sintered stone, or high-moisture-resistant noble wood) toward the skirt and the surface of the bar creates a powerful visual sense of a unified block. This avoids unsightly color cuts that would visually shrink the room.
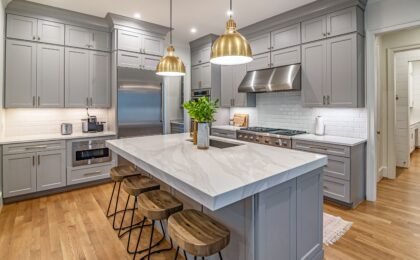
- Studied countertop overhangs: Do not make the mistake of installing a bar that is too narrow. Make sure to leave a cantilevered overhang of between 30 and 40 centimeters. This ergonomic distance ensures that legs fit comfortably underneath without hitting lower cabinets or forcing poor postures.
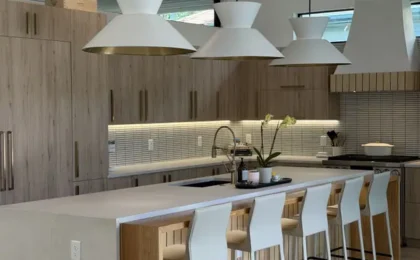
- Layered decorative lighting: Suspend sculptural designer pendant lights right above the bar. These fixtures serve a dual purpose: first, they physically delineate the daily dining area from the rest of the room; second, they provide a warm, intimate, and cozy atmosphere, moving completely away from cold functional task lighting.
2. Multifunctional islands: Eating, cooking, and storage in a single sculptural block
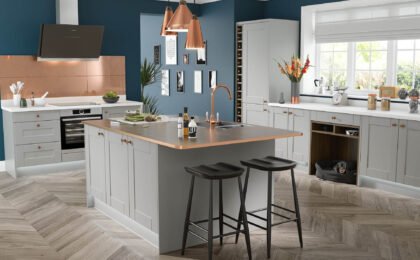
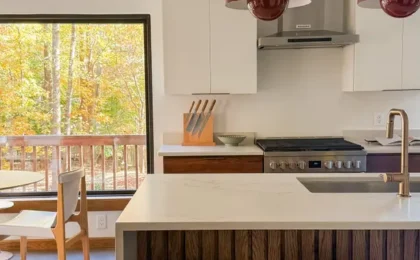
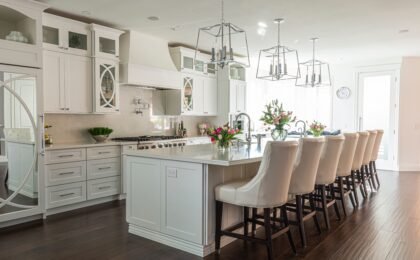
For rooms with more generous proportions or spacious open-plan areas, the central island becomes the undisputed queen of kitchen design. However, for it to serve the dual purpose of housing a cooking or washing zone while simultaneously functioning as a daily dining area without sacrificing useful storage space, the secret lies in two-level designs or combined cantilevered volumes.
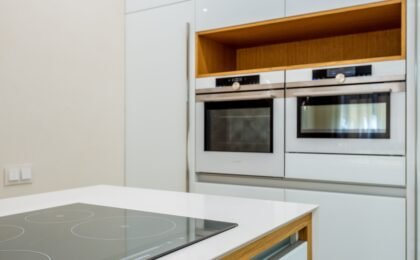
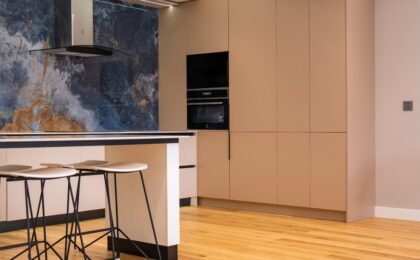
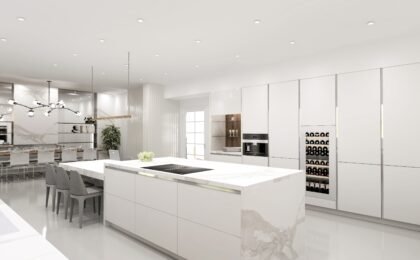
- The intelligent play of volumes: You can reserve the inner zone of the island (facing the inside of the kitchen) for deep drawer units, an integrated dishwasher, or an induction cooktop, and dedicate the opposite side (facing the living room or walkway) to a skirt completely free of partitions where ergonomic bar stools can tuck in without obstacles.
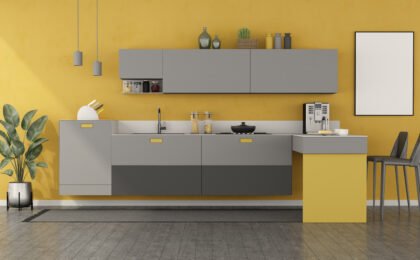
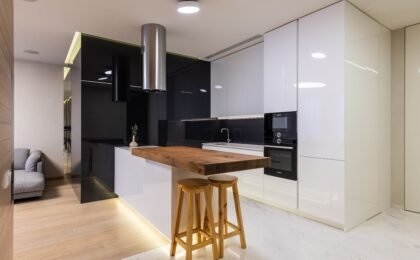
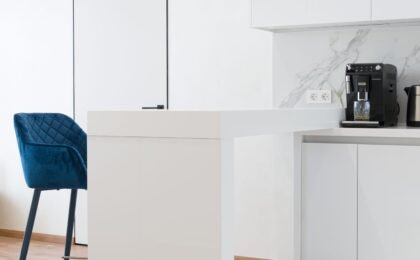
- Attached L-shaped or T-shaped auxiliary tables: A booming architectural trend consists of coupling a cantilevered solid wood table orthogonally attached to one side of the main kitchen island. This contrast of materials—for example, a dark technical stone countertop combined with knotted natural oak—instantly breaks the visual heaviness of the central block and gives the assembly an enviable spatial lightness.
3. Small kitchens: Foldable solutions, pull-out tables, and millimeter-precise corner optimization
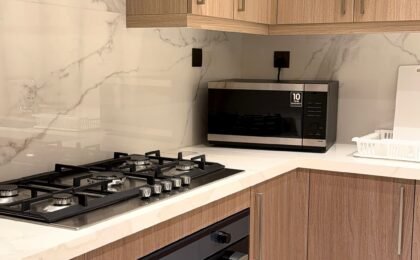
Just because your kitchen has a reduced surface area does not mean you should give up the daily pleasure of sitting down comfortably for breakfast. Industrial innovation in furniture hardware has evolved radically, allowing for the development of millimeter-precise options designed exclusively for ultra-compact spaces:
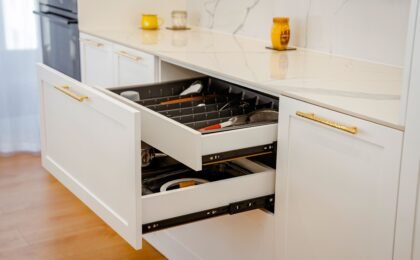
- Hidden pull-out retractable tables: These are sophisticated mechanical systems discretely integrated inside a standard drawer. When pulling the front panel, they deploy a sliding auxiliary countertop or a small support table at the exact height for two people to eat. When finished, they fold smoothly and become completely invisible behind the cabinet front.
- Wall-mounted folding tables: Perfect for taking advantage of free walls, narrow partitions, or the blind sides of appliance columns. They attach to the wall using high-resistance folding metal brackets and unfold only at the exact moment of use, leaving the pathway completely clear and free the rest of the day.
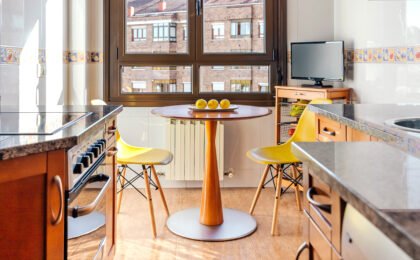
- Smart optimization of dead corners (Breakfast Nook / Rincón Office): Designing L-shaped upholstered banquette seating to take advantage of an otherwise wasted corner allows you to create a cozy built-in bench with interior storage space under the seats, complemented by a central pedestal round table that facilitates mobility in tight spaces.
4. The strategic choice of seating: Less physical volume, greater visual lightness
When integrating a daily dining area into tight square meters, auxiliary furniture plays a crucial role that is often overlooked. Excessively bulky bar stools, with very heavy high backs or thick metal structures, generate massive visual clutter and obstruct both the flow of natural light and fluid movement.
- Opt for sleek, streamlined bar stools: Use slender structures of fine metal rod, stackable designs, or minimalist backless models if you need to store them completely hidden under the bar ledge when not in use.
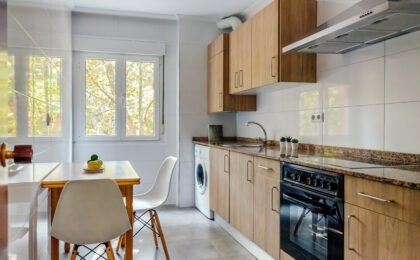
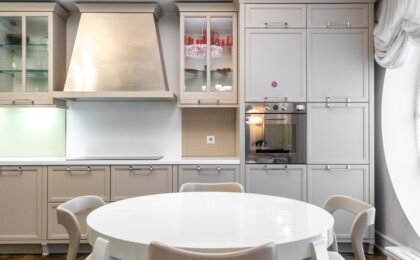
- Lightweight dining chairs: If you prefer traditional chairs for an attached daily table, look for models upholstered in neutral, bright tones, or pieces with low, open backs that allow visibility to flow through them, avoiding visual saturation of the space.
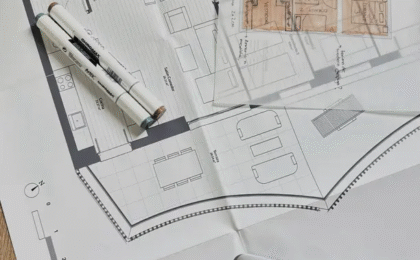
Integrating a daily dining area into your kitchen design without losing a single centimeter of useful functionality is a perfectly achievable goal if expert planning is prioritized and multifunctional furniture solutions are utilized. Every corner, every circulation pathway, and every module must respond to a real need for space optimization.
At Muebles El Valle, we study the architecture and proportions of your home down to the millimeter to devise custom layouts that fuse the pleasure of sharing a daily meal with maximum practicality, order, and avant-garde aesthetics. We transform your kitchen into a fluid, exceptionally comfortable space designed exclusively for your lifestyle.
0