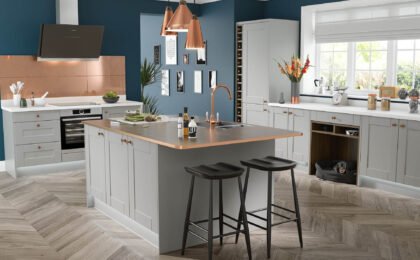
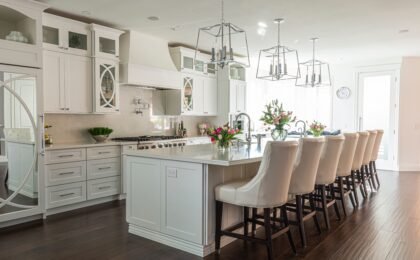
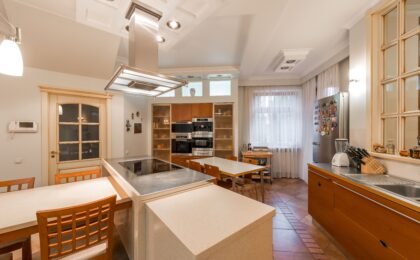
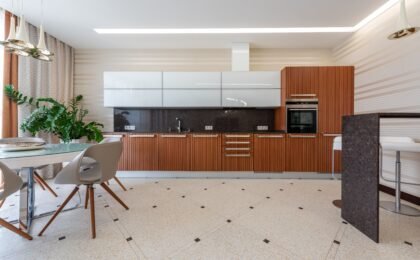
Having a small kitchen does not mean giving up on a sense of spaciousness. With the right kitchen design choices, it is possible to visually transform the space and make it brighter, more practical and more comfortable. In this article, we share simple tips to help any kitchen look bigger without the need for complicated renovation work.
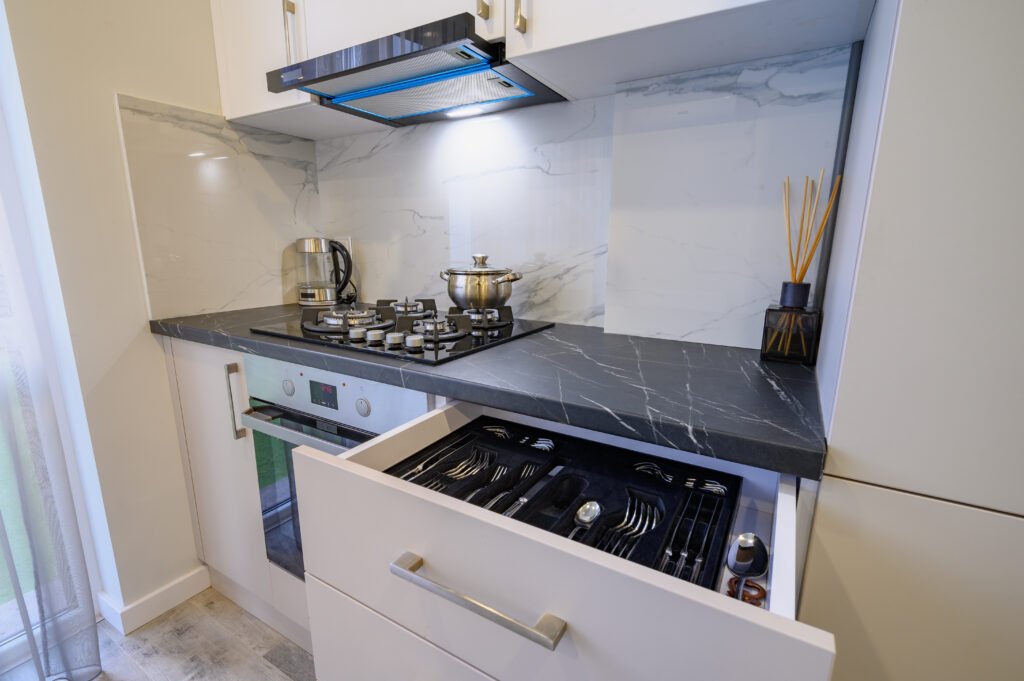
Kitchen Design Tips to Make Your Space Look Bigger
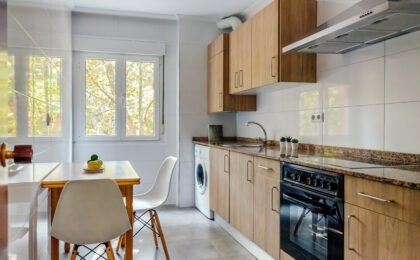
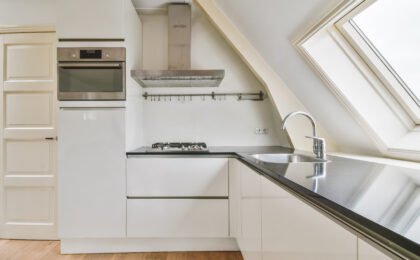
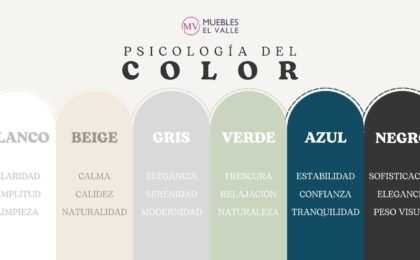
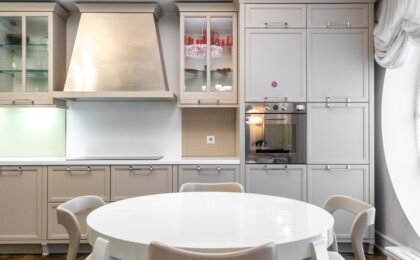
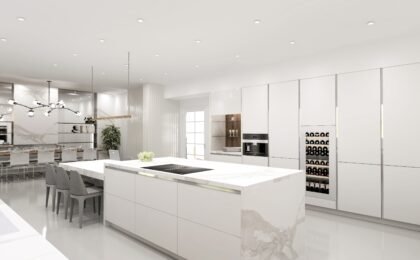
1. Choose light colours for cabinets and walls
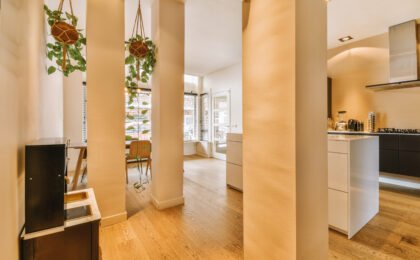
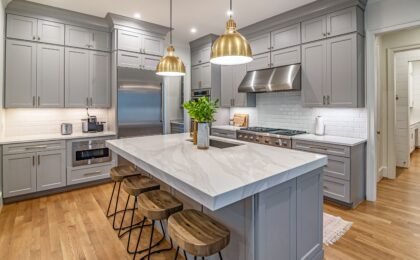
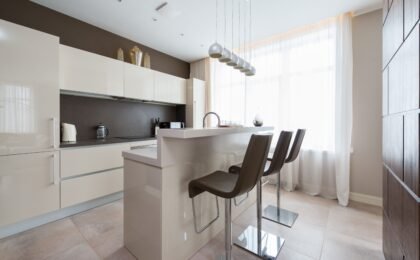
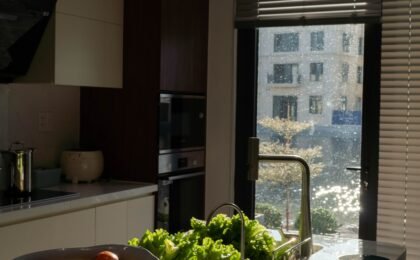
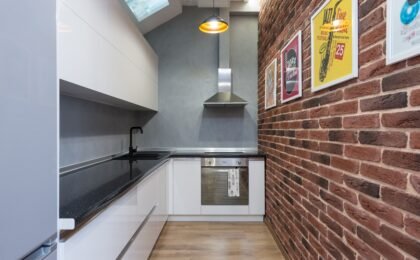
Light colours reflect light better and create the feeling of a larger space. Shades such as warm white, beige and soft grey work particularly well.
How to apply it:
- Light cabinets combined with worktops in natural tones
- Walls in neutral shades to visually unify the space
- Light flooring or natural wood to brighten the overall look
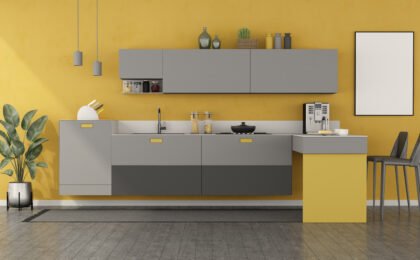
2. Choose furniture with straight lines and smooth fronts
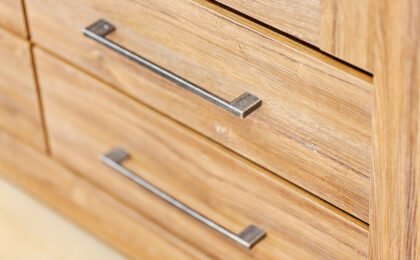
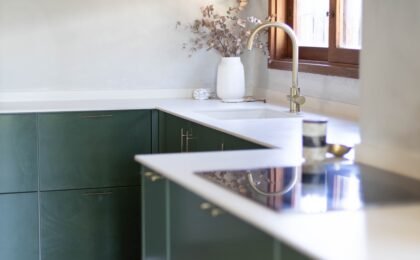
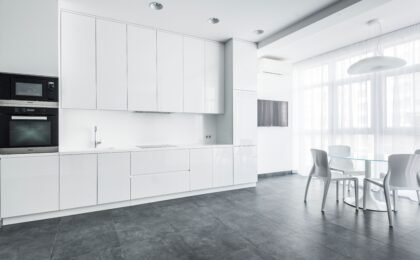
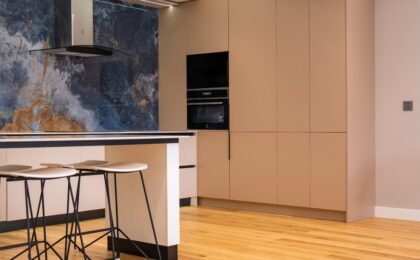
Clean, handleless designs help make the kitchen look clearer and more open.
Recommendations:
- Matte fronts to avoid reflections
- Push-to-open systems or recessed handles instead of bulky handles
- Continuous units that reduce visual interruptions
3. Use strategic lighting to expand the space
Lighting is one of the most powerful tools for creating a greater sense of space.
What works best
- General ceiling lighting that does not cast shadows
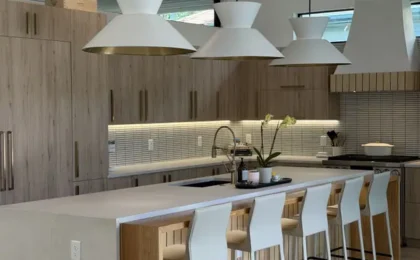
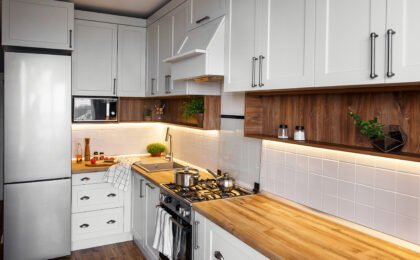
- Under-cabinet lighting to brighten the worktop
- Warm LED strips to create depth
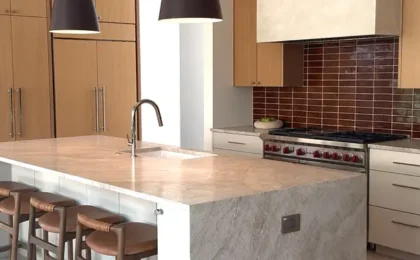
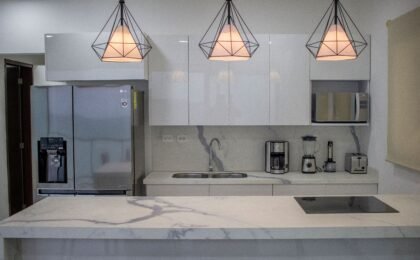
- Avoid bulky pendant lights in small kitchens
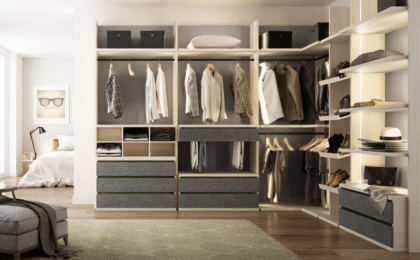
4. Make the most of tall cabinets up to the ceiling
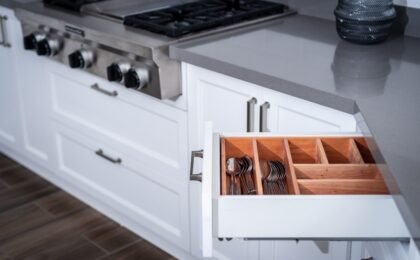
A kitchen looks bigger when it is well organised and there are fewer items on display. Tall cabinets maximise storage and reduce visual clutter.
Advantages
- More storage space
- A compact, structured look
- Fewer objects on worktops and shelves
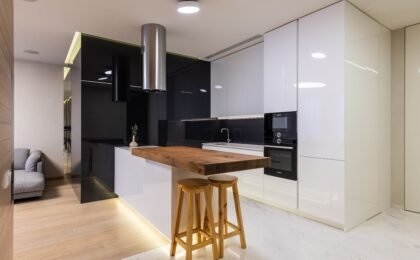
5. Add reflective elements to enhance light
Materials that reflect light increase the feeling of spaciousness.
Useful ideas
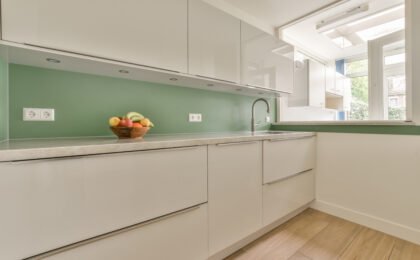
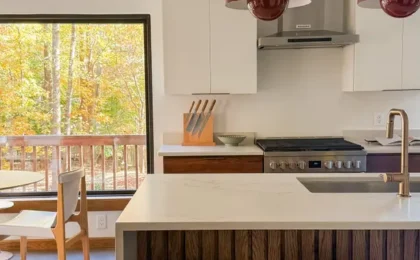
- Light worktops with a smooth finish
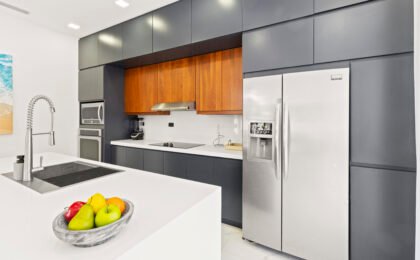
- Stainless steel appliances
- Glass panels in specific areas
- Glossy splashbacks
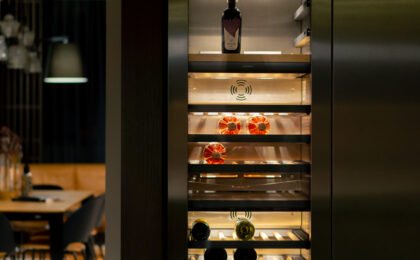
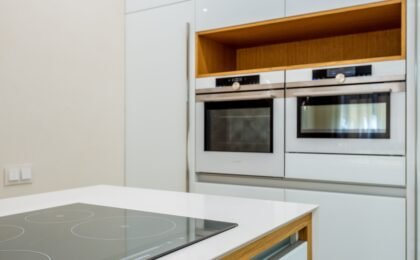
6. Choose compact or integrated appliances
Integrated appliances create visual continuity and prevent the kitchen from looking divided into separate blocks.
Recommendations
- Compact dishwasher
- Integrated fridge
- Built-in microwave
- Concealed or built-in extractor hood
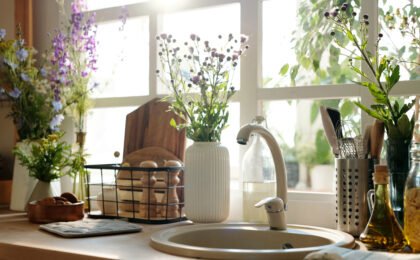
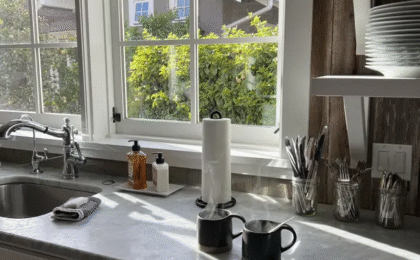
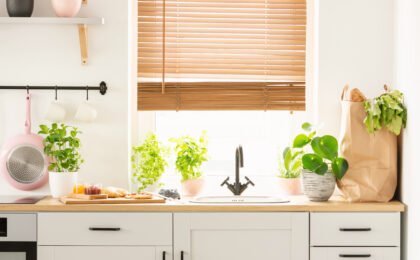
7. Keep worktops clear
Clutter makes any kitchen look smaller. Keeping surfaces visually clean can make a big difference.
What you can do
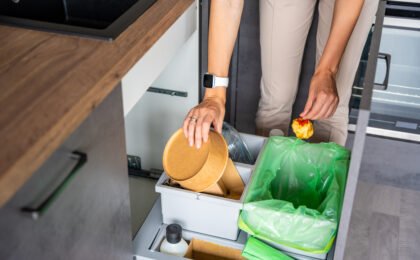
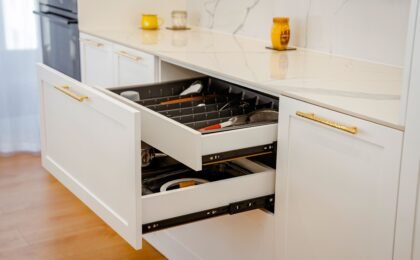
- Use cabinets with internal organisation
- Store small appliances when they are not in use
- Add only minimal, functional decoration
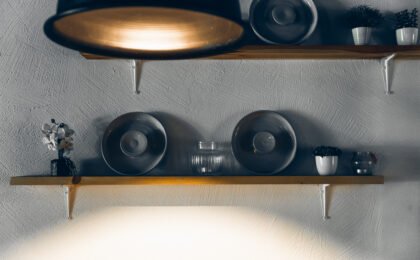
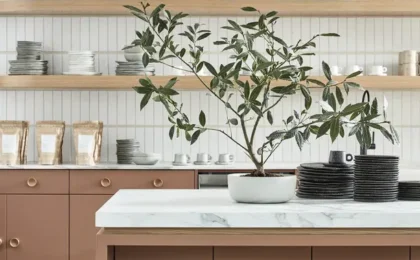
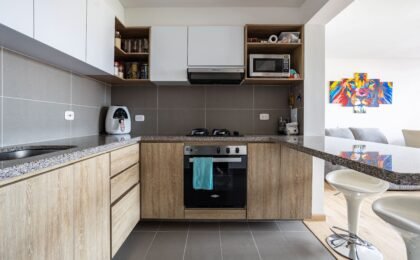
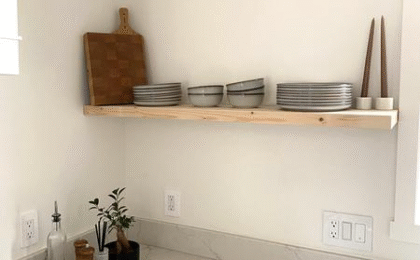
8. Use open shelving in specific areas
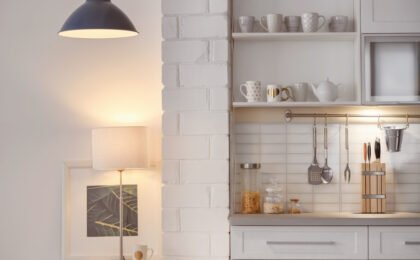
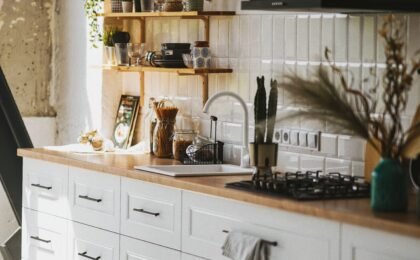
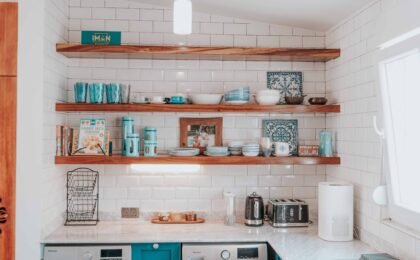
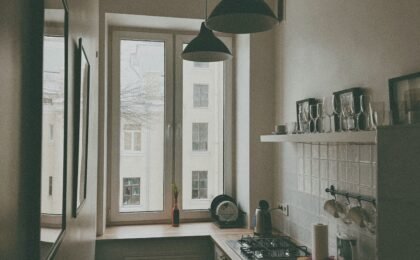
Visible shelving reduces the feeling of heaviness and adds visual lightness when used in moderation.
How to use it
- In higher areas where it does not overwhelm the space
- For decorative objects or attractive tableware
- Combined with closed cabinets for balance
A more spacious kitchen design starts with small changes
You do not need a major renovation to make a kitchen look bigger. Choosing light colours, good lighting, suitable furniture and solutions that reduce clutter can help transform any space.
If you would like to design a functional kitchen that feels visually more spacious, Muebles El Valle can help you create a bespoke project tailored to your home. Tell us your idea and we will guide you through the entire process.
0