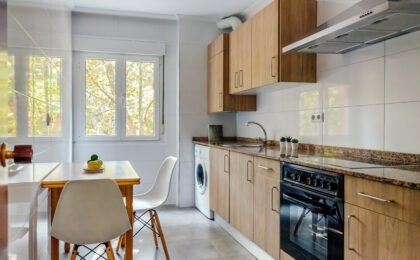
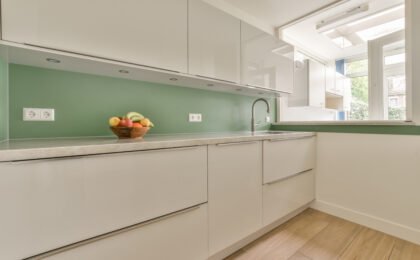
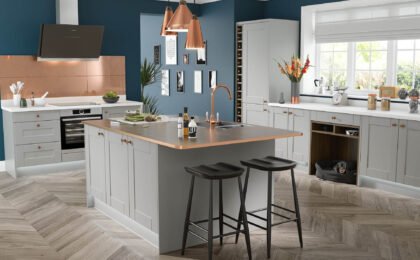
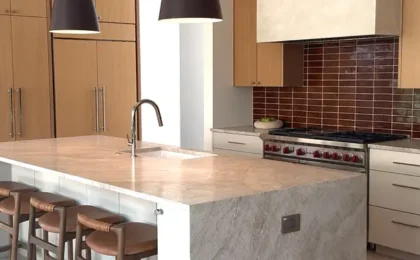
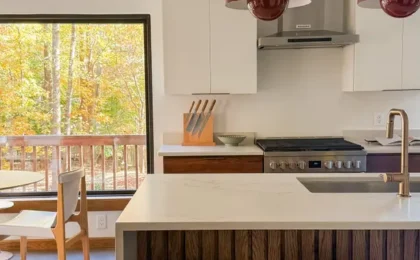
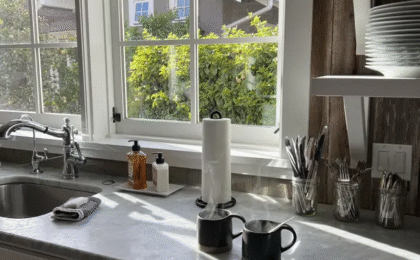
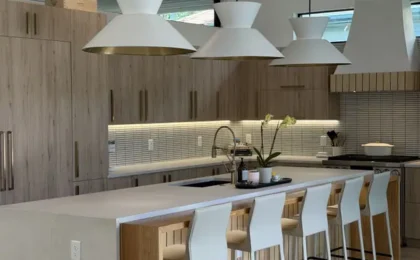
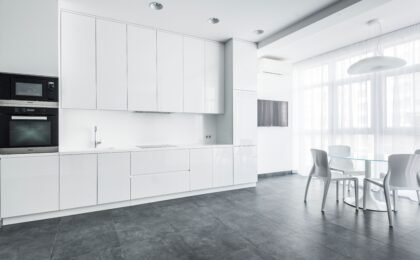
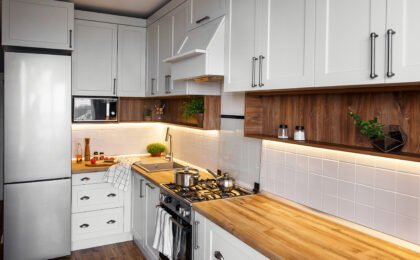
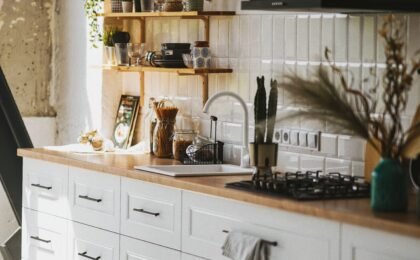
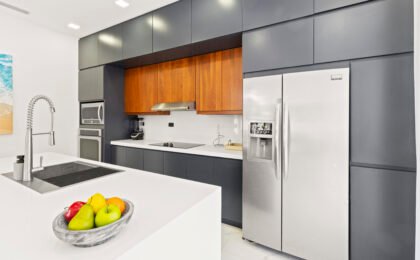
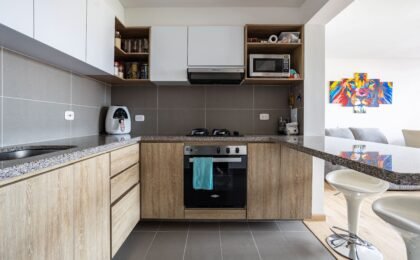
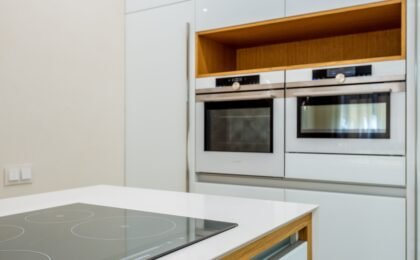
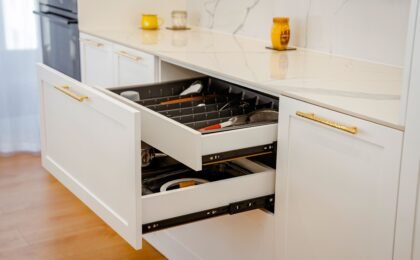
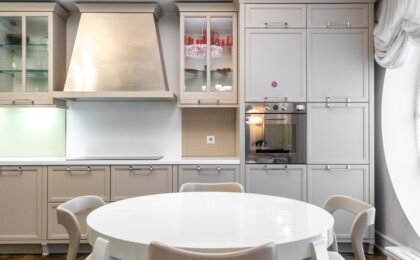
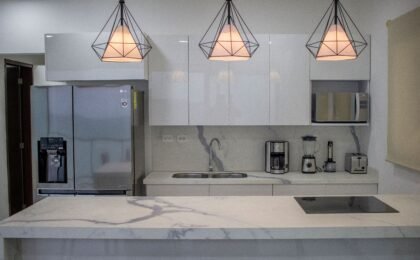
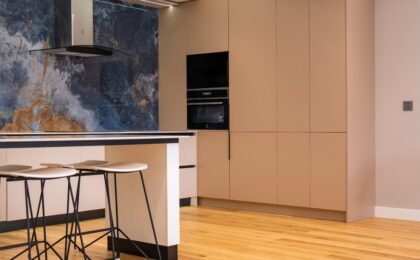
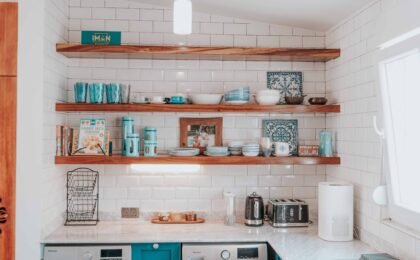
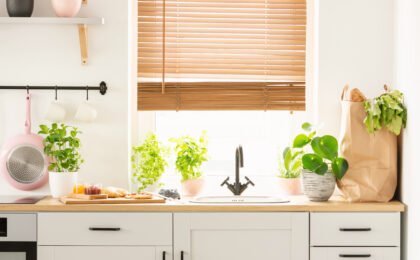
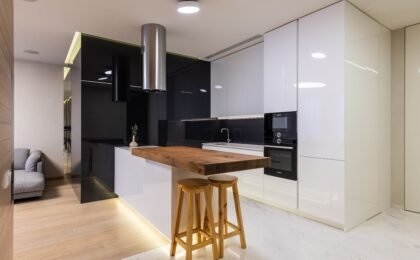
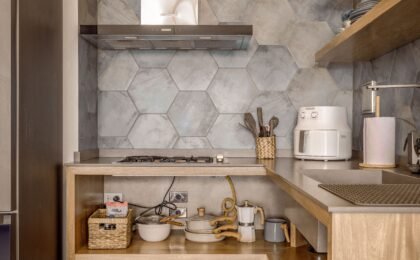
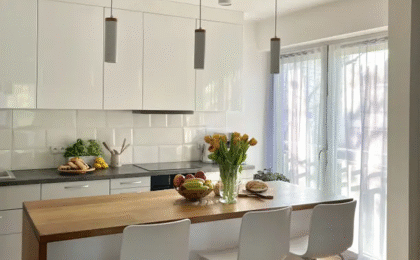
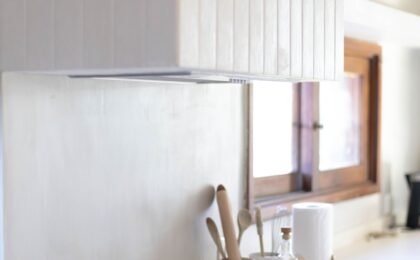
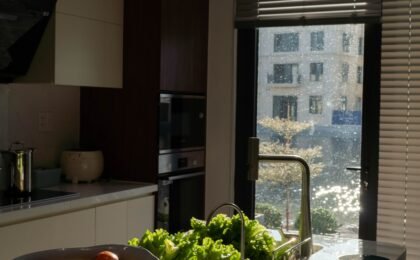
In any kitchen design, within the fascinating universe of interior architecture, high-end residential renovation, and contemporary design, natural lighting indisputably stands out as the most valuable, coveted, and transformative asset of any home. Among all possible layouts for your kitchen design, positioning the water zone and the sink directly beneath a large window represents one of the most classic, aesthetic, and emotionally desired architectural solutions. It not only has the power to turn the routine task of washing dishes into a visually stimulating experience by connecting the home’s interior with the outdoor landscape, but it also floods the worktop completely with daylight.
However, designing a space with this specific configuration presents technical, thermodynamic, functional, and aesthetic challenges of the highest magnitude in any kitchen design. How can you combine the physical opening of the window sashes with an ergonomic faucet? How are the windowsills and waterproofing technically resolved? We thoroughly analyze the 7 master keys to successfully integrating windows over the sink and optimizing your kitchen design.
1. The technical dilemma of faucets: Folding faucets and concealment solutions
One of the main headaches when placing the sink in front of a window in a kitchen design is the inevitable physical interference between the faucet body and the window sashes when opening them inward.
- Folding or retractable faucets: They allow you to fold, tilt, or hide the faucet body using a smooth articulation or bayonet system, staying below the lower frame to allow the complete opening of the window in your kitchen design.
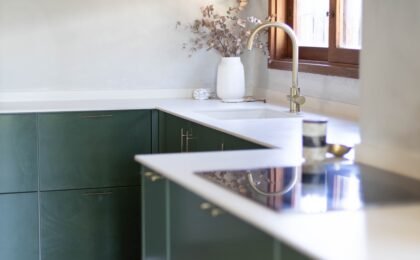
- Wall-mounted faucets: Another option of extreme elegance in any kitchen design consists of anchoring the plumbing fixtures directly onto the vertical wall or the frame itself, completely detaching them from the countertop.
2. Sill height and the millimeter-precise continuity of the countertop
The height at which the window sill sits relative to the standard countertop height (between 85 and 90 centimeters from the floor) is a critical factor that must be studied from the initial construction phase of any kitchen design.
- Flush windowsill: The ideal approach in a kitchen design is for the lower plane of the frame to match the countertop surface exactly. Thus, natural stone or porcelain flows smoothly toward the window recess, creating a clean, watertight, and easy-to-clean finish.
- Technical setbacks: If the opening is pre-existing and sits lower, a custom socle or watertight box is designed to prevent water leaks and moisture issues in the wall.
3. Window treatments and solar control: Moisture-resistant textiles
The water zone is a demanding environment constantly exposed to splashes, cooking vapors, and ambient grease, which advises against the use of traditional textile curtains in a kitchen design.
- Technical roller blinds (screen or washable polyester): Made with micro-perforated fabrics that repel water and dust, they allow precise control of direct sunlight and can be cleaned with a simple damp cloth.
- Water-repellent aluminum or treated wood Venetian blinds: They offer millimeter-level control over light orientation and a marked contemporary or industrial aesthetic accent seamlessly integrated into the kitchen design.
4. Countertop depth and advanced optimization of the under-window space
When placing the sink under a window, the standard depth of base cabinets (60 centimeters) might feel a bit tight if the frame protrudes into the interior of the kitchen design.
- Special-depth countertops: Expanding the depth to 65 or 70 centimeters generates a very valuable visual breathing room in any kitchen design, creating a small ledge beneath the glass ideal for designer soap dispensers or small aromatic plants.
- Absence of upper cabinets: Closed storage wall units are dispensed with above the sink to give free way to light, compensating storage capacity with large-format side columns.
5. Complementary night lighting and perimeter light points
Although daylight guarantees enviable brightness during daytime hours, when night falls, that same area of the kitchen design can be cast in shadow unless an adequate artificial lighting strategy is planned.
- Recessed spotlights and IP-rated sconces: It is essential to install a zenithal light source integrated into the upper lintel or a small designer wall sconce with an IP moisture protection rating, ensuring flawless visibility without shadows over the basin.
6. Waterproofing treatments and protection of joinery against water
Continuous exposure to water and cleaning products requires taking extra precautions with the perimeter finish materials of the large window within a professional kitchen design.
- High-end anti-fungal silicone seals: The joint seams between the countertop and the window frame must be sealed with special polyurethane compounds or transparent silicone containing fungicide agents to prevent leaks.
- Aluminum frames with thermal break or water-repellent PVC: It is recommended to use exterior joinery that does not suffer from expansion or degradation caused by condensation or direct contact with water splashes in your kitchen design.
7. Approach ergonomics and design of the lower free space
Daily usage comfort in front of a sink located under a window requires studying body posture and the elements making up the lower module of the kitchen design.
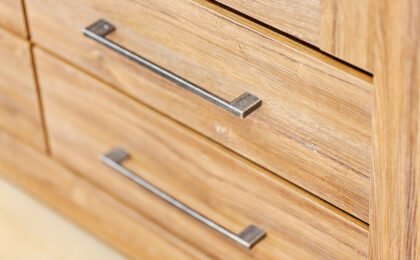
- Absence of protruding obstacles: Ensure that knobs or pulls on the cabinets beneath the basin do not interfere with the user’s legs when stepping close to wash.
- Distribution of waste bins and accessories: Plan the location of recycling systems and lower shelves to make the most of available space without compromising ergonomic comfort in the kitchen design.
At Muebles El Valle, we analyze every interior design project by integrating advanced technical solutions to make the most of natural light inputs. We combine precise engineering with flawless aesthetics so you can enjoy a bright, ergonomic kitchen design full of visual sophistication.
0