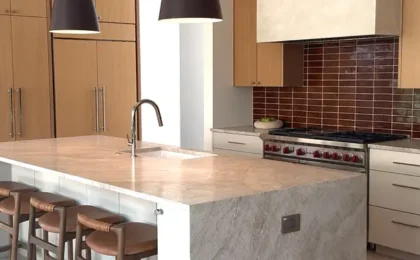
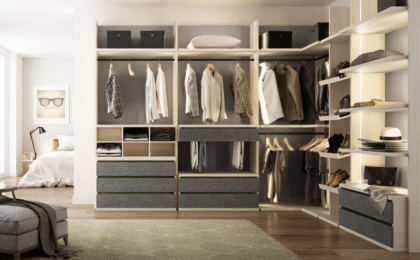
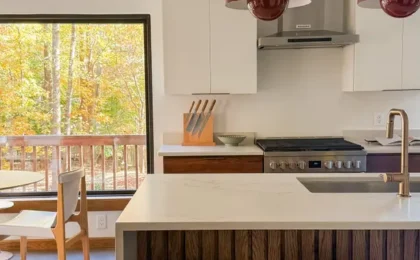
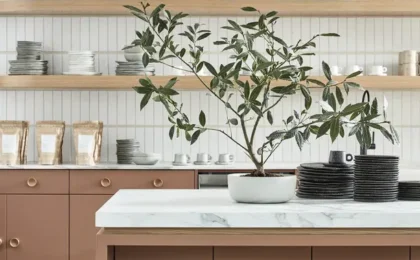
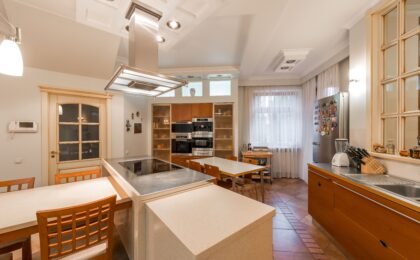
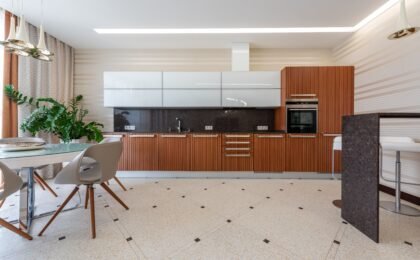
When embarking on the exciting project of building or remodeling our home, one of the most decisive choices at a visual and spatial level is the selection of furniture layout. For decades, absolute symmetry has been considered the undisputed synonym of order, classic balance, serenity, and formal sophistication in any kitchen design project. However, current trends in interior architecture demonstrate that asymmetry, when carefully planned and well-executed, provides extraordinary dynamism, overwhelming personality, and unmatched functionality that adapts much better to the needs of modern life.
Is it better to opt for strict symmetry and visual classicism, or should we instead dare to break aesthetic rules by decisively embracing asymmetry in a kitchen design? The answer is never absolute or universal; it depends directly on the real architecture of the room, the daily habits of those who live in it, and the emotional and visual impact desired in the heart of the home.
Symmetry: The triumph of classic order and formal geometry in kitchen design
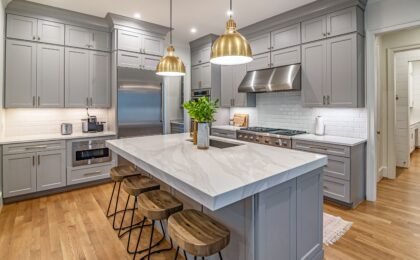
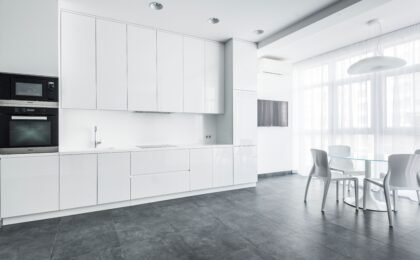
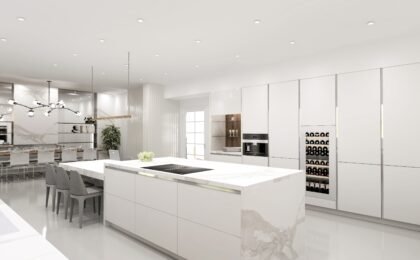
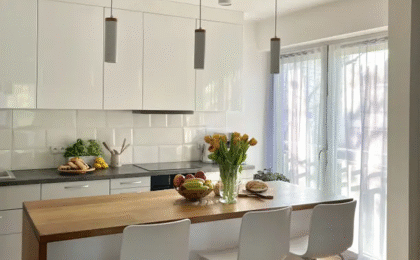
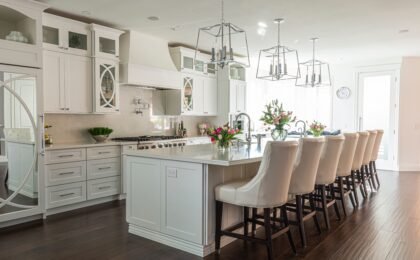
Symmetry is fundamentally based on the specular and perfectly balanced repetition of architectural elements and furniture on both sides of an imaginary central axis. This aesthetic resource has been the undisputed favorite in the history of traditional, neoclassical, and strictly minimalist kitchen design.
Main advantages of a symmetrical layout:
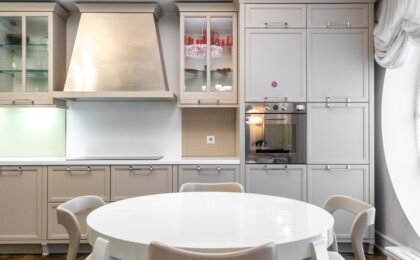
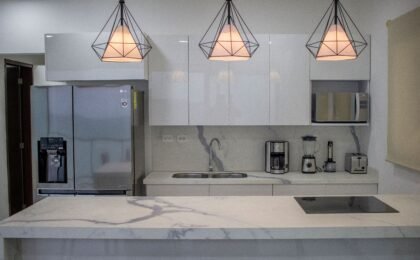
- Visual peace and immediate balance: By creating meticulously compensated compositions—such as identical tall pantry units positioned on both sides of a central extractor hood—the human brain perceives order and calm instantaneously.
- Formalness and timeless elegance: It conveys a sophisticated, highly polished, and classic vibe that never goes out of style, withstanding the test of time with great aesthetic dignity.
- Ease of geometric planning: By regularly working with repetitive modules and standardized measurements, the floor plan layout becomes much more predictable and easier to calculate for any professional specialized in kitchen design.
When is it convenient to choose symmetry?
This approach is ideal for rooms of very generous proportions, independent enclosed spaces, or parallel layouts where a clear central axis—such as a large symmetrical window, a centered access door, or an imposing main island—naturally marks the focal point of the room within your kitchen design.
Asymmetry: Personality, fluidity, and contemporary dynamism
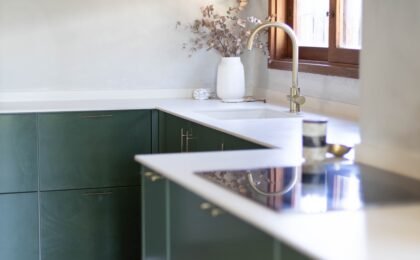
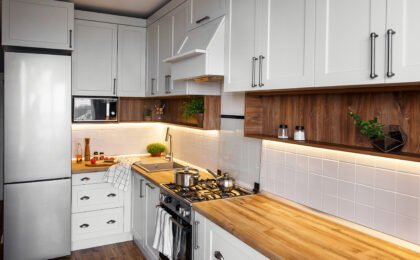
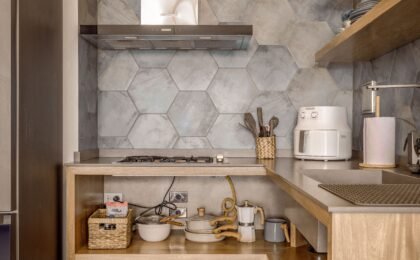
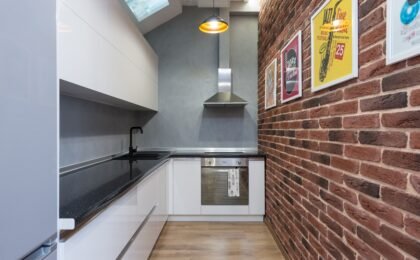
Breaking aesthetic rules through asymmetry does not mean neglecting the space; rather, it means consciously unbalancing the composition to intelligently adapt to real architectural limitations or to generate an unexpected and suggestive visual focal point within any modern kitchen design concept.
Main advantages of an asymmetrical layout:
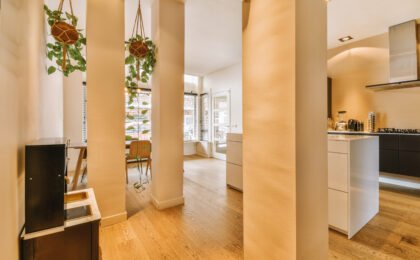
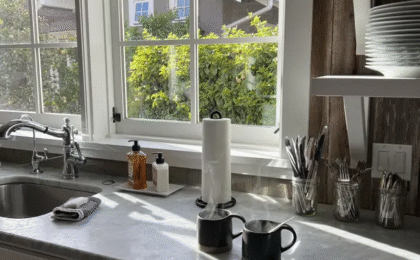
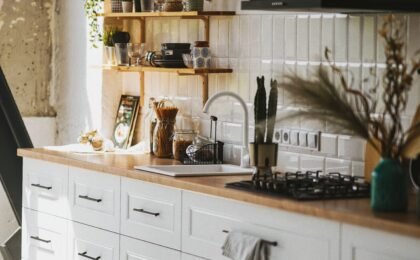
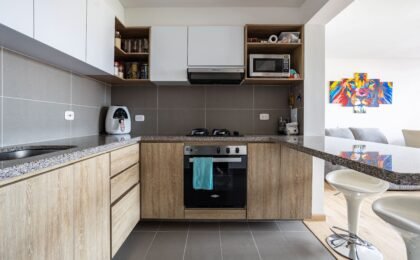
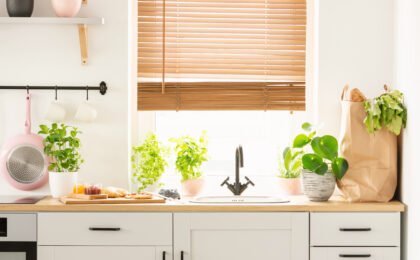
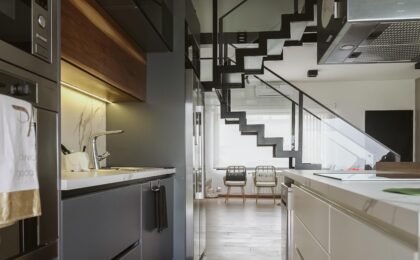
- Real and organic architectural adaptation: Very few homes feature perfectly squared walls, ideal right angles, or unobstructed open spaces. Asymmetry makes it possible to naturally integrate complex elements such as structural pillars, water drainpipes, irregular corners, or off-center windows without looking like a planning mistake in the kitchen design.
- Visual dynamism and modernity: It instantly breaks away from predictable visual monotony, bringing a vanguard, fresh, and daring touch highly representative of contemporary architecture and new currents in kitchen design.
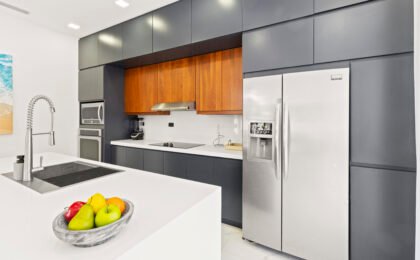
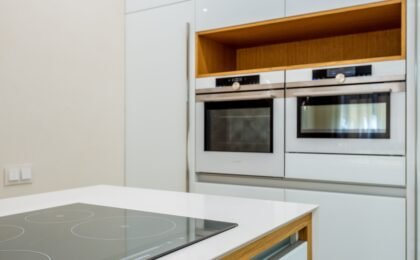
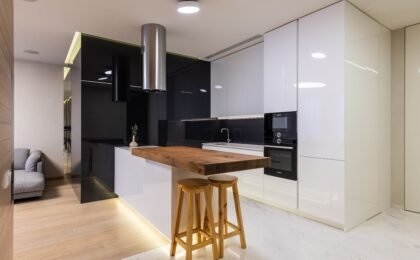
- Superior functional optimization: On many occasions, shifting the cooking zone to one side, placing an isolated tall unit, or concentrating heavy volumes in a single area allows you to gain a continuous countertop surface that is much wider, more comfortable, and more useful than if a forced symmetry were imposed in the kitchen design.
When should you bet on asymmetry?
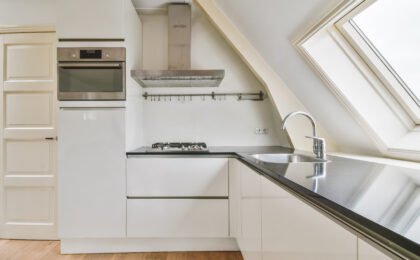
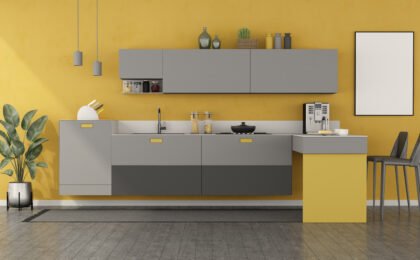
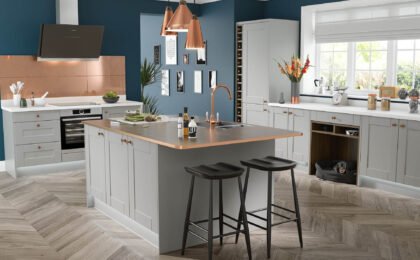
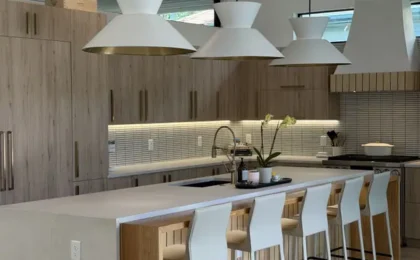
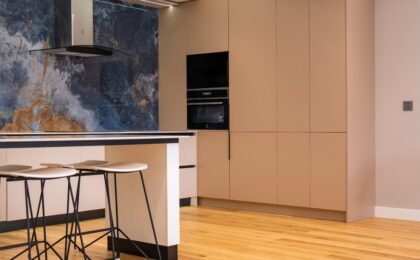
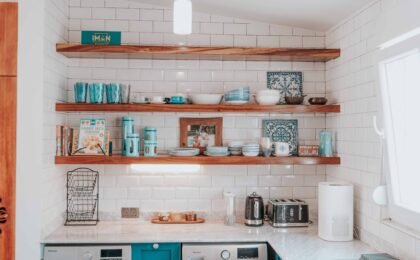
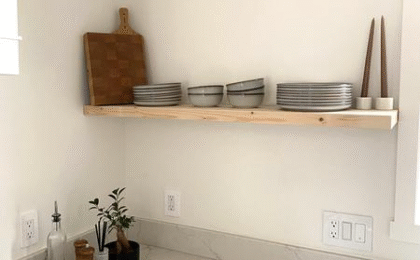
It is the perfect technical and aesthetic solution for spaces open to the living room (open concepts), rooms of reduced dimensions where every centimeter counts to the maximum, or when seeking a bold visual contrast by combining open upper modules with closed, compact fronts on a single side of the wall within your kitchen design.
Master keys to break the rules with style and harmony
If you ultimately decide to opt for asymmetry in your interior design project, it is essential to follow certain professional guidelines so that the final space does not look chaotic, improvised, or cluttered, but rather deeply intentional, balanced, and aesthetic:
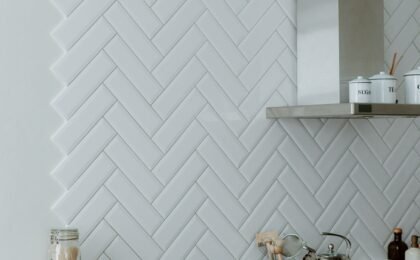
- Establish a dominant focal point: Although the overall layout breaks with traditional symmetry, there must be a primary anchor element that naturally draws the eye (a sculptural design decorative hood, a large-format natural stone back-splash, or an imposing central island).
- Balance visual weights: If you decide to place an upper module or a column of large volume and visual impact on the left side, balance it on the right side by using a material with a different texture, an open and lightweight metal shelving unit, or a studied color combination on the base cabinet fronts.
- Maintain strict material consistency: Asymmetry works exceptionally well when the color palette, textures, and furniture finishes share a unifying thread, avoiding visual saturation.
At Muebles El Valle, we thoroughly analyze the architecture of your home and your personal tastes to decide whether we should maintain the classicism of symmetrical balance or dare to break the rules with style. We create unique kitchen design projects that combine avant-garde aesthetics and absolute practicality tailored to your life.
0