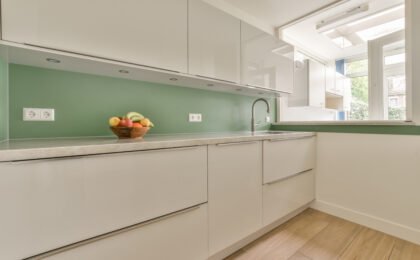
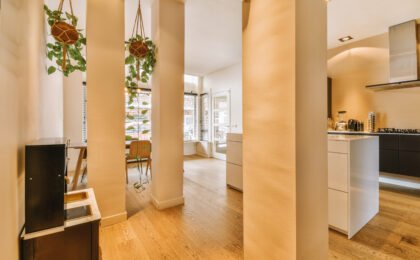
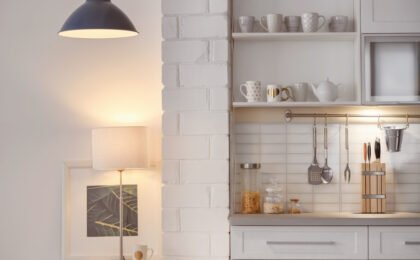
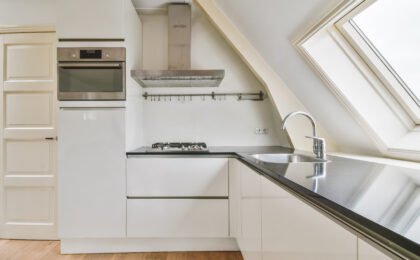
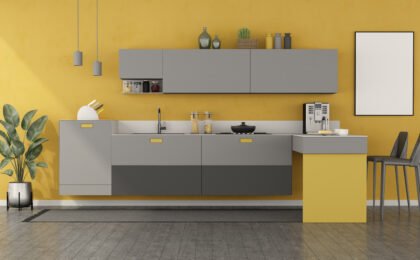
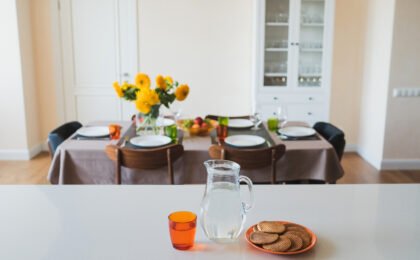
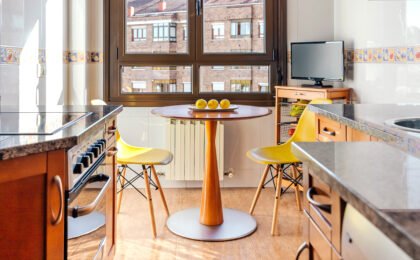
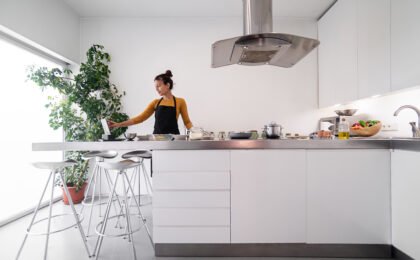
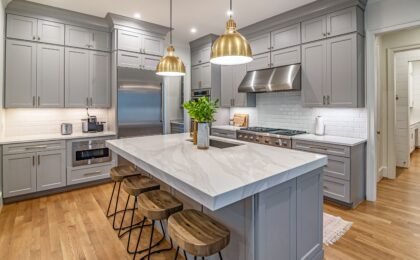
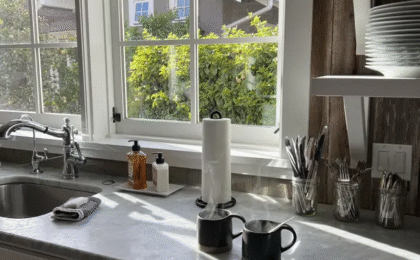
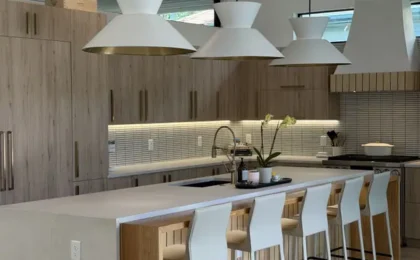
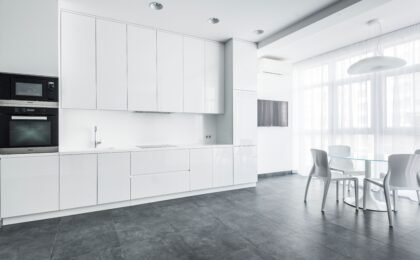
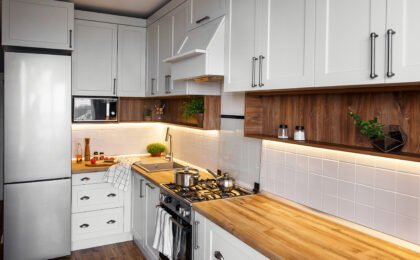
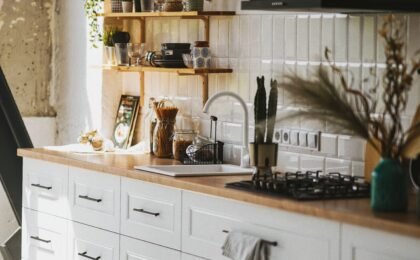
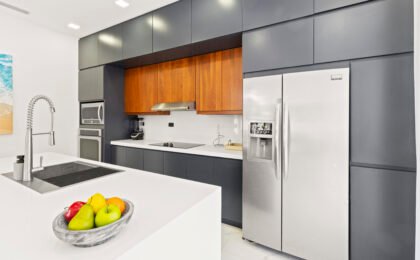
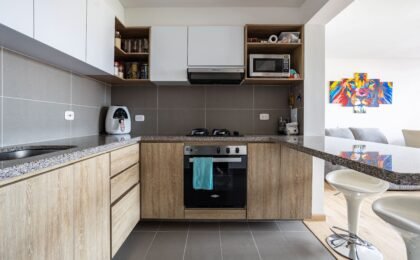
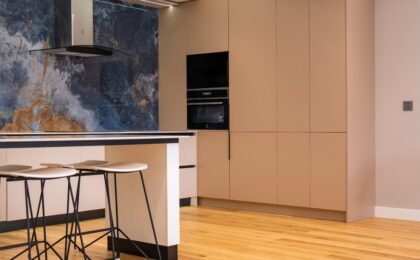
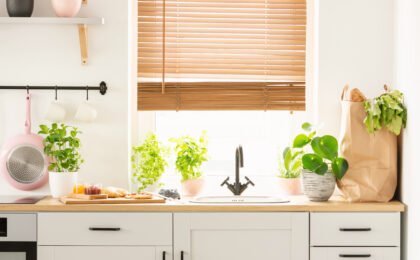
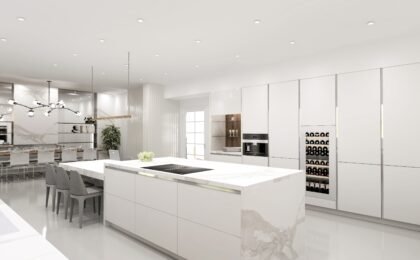
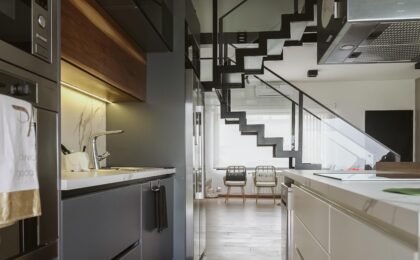
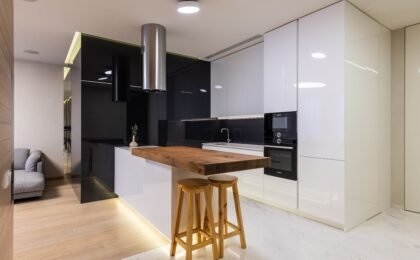
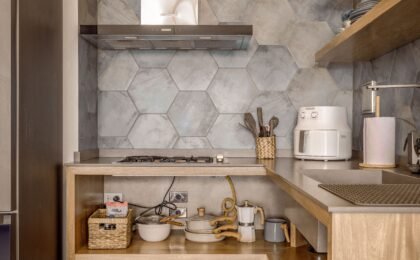
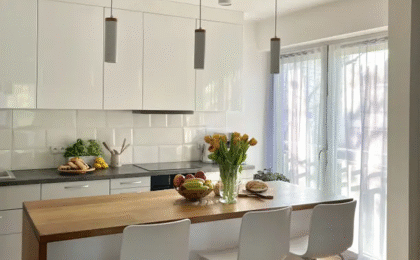
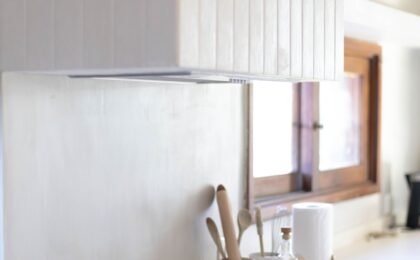
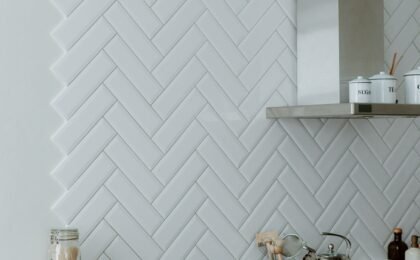
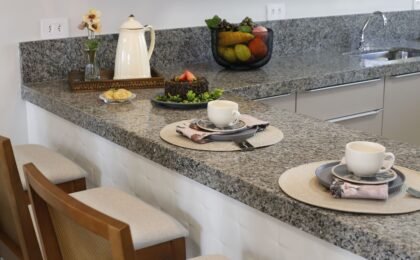
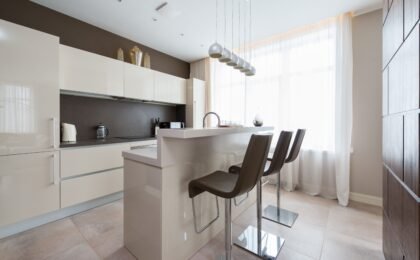
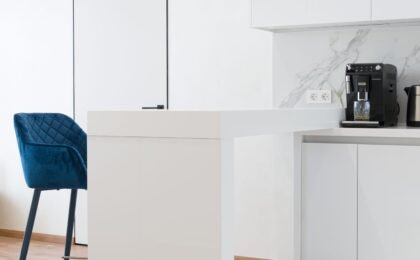
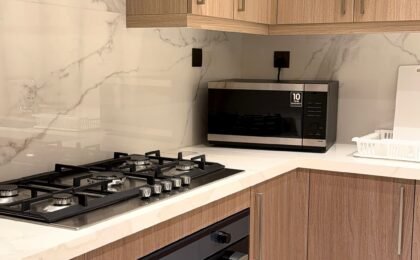
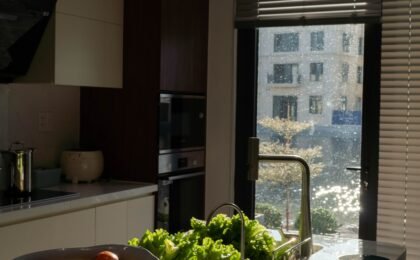
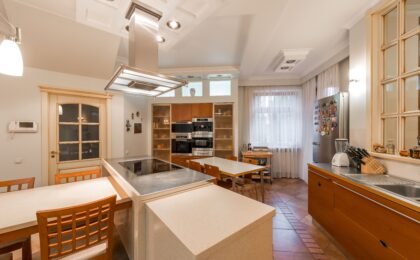
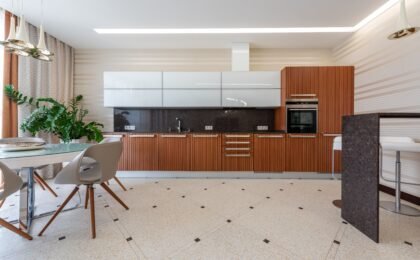
Planning a kitchen design from scratch is the perfect opportunity to create a space that is completely tailored to your lifestyle. A successful kitchen design should focus not only on appearance but also on functionality, comfort and efficiency in everyday use.
To help you through the process, we’ve created this clear and practical guide covering every step needed to plan a kitchen design successfully and achieve a balanced, long-lasting result.
1. Asses your needs and lifestyle
The first step in any kitchen design project is understanding how the space will be used. Every household has different routines, and these should shape the overall design.
Key questions
- Do you cook every day or only occasionally?
- Do you need a large food preparation area?
- Would you like an open-plan kitchen connected to the living room?
- How many people will use the kitchen each day?
The better you understand your needs, the easier it will be to make the right kitchen design decisions and create a space that works for youdas serán las decisiones dentro del diseño de cocinas y más funcional será el resultado final.
2. Take accurate measurements
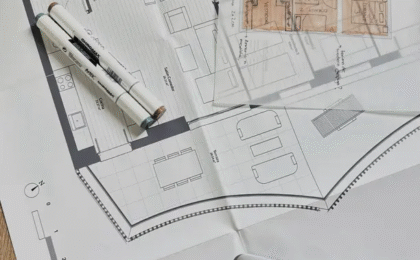
Accurate measurements are the foundation of every kitchen design project. Even small mistakes can affect the layout, cabinetry and appliance installation.
What you should measure
- Length and width of the room
- Ceiling height
- Position of doors and windows
- Water, gas and electrical connections
- Walkways and clearance spaces
These measurements will allow you to create an accurate floor plan before work begins.
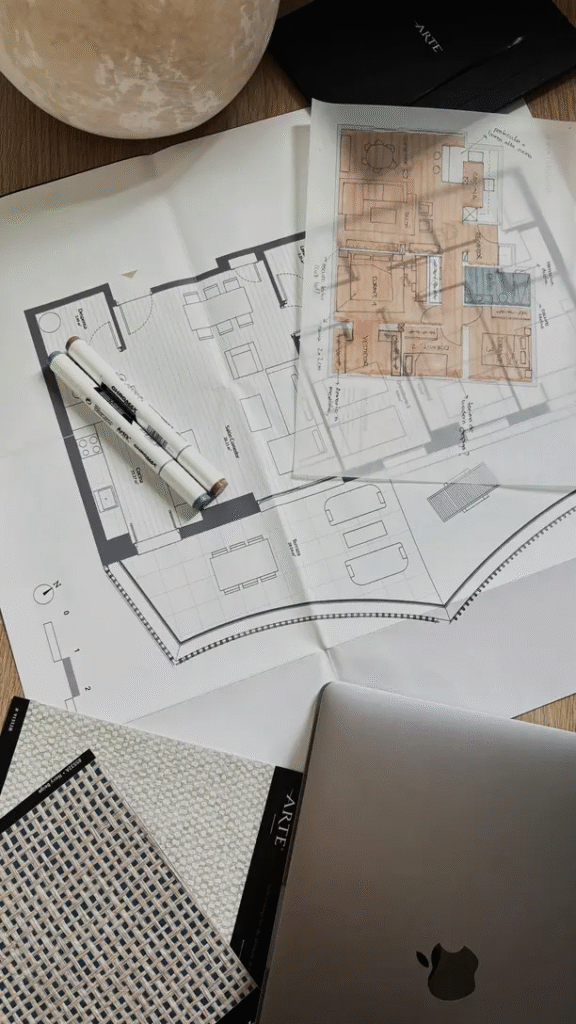
3. Choose the most functional layout
There are several kitchen layouts available, and each is suited to different types of spaces. Choosing the right one will determine how comfortable and practical your kitchen feels.
Single wall kitchen
Perfect for narrow or long rooms.
L-shaped kitchen
Makes excellent use of two walls while allowing comfortable movement.
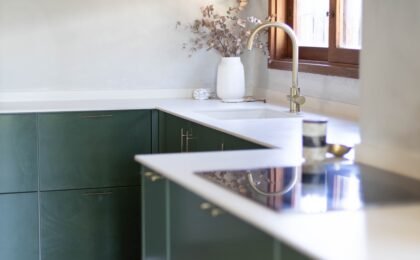
U-shaped kitchen
Provides generous worktop space where the room is large enough.
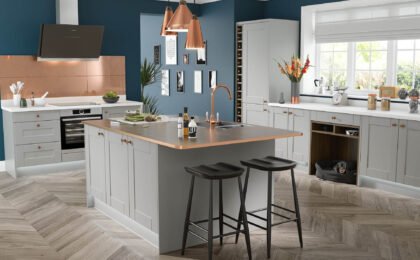
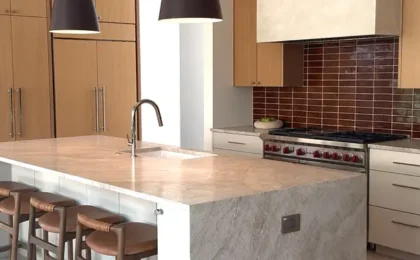
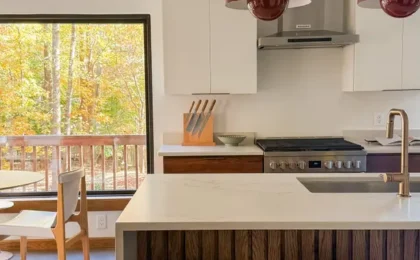
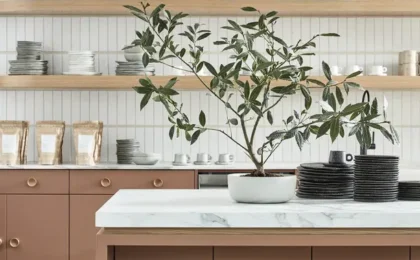
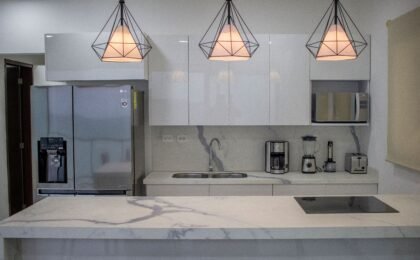
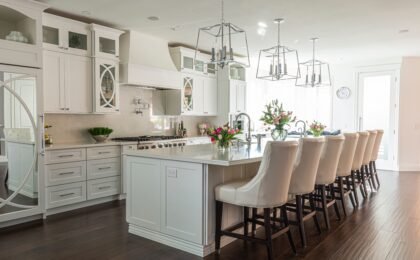
Kitchen with an island or peninsula
Ideal for anyone looking for a social, versatile living space.
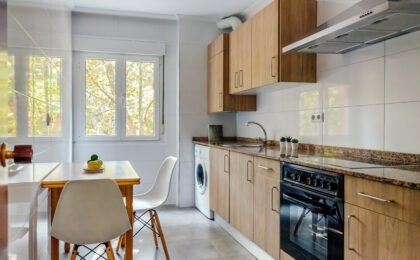
Whatever layout you choose, aim to maintain the classic kitchen work triangle between the sink, hob and fridge.
4. Selecciona muebles y solu4. Select bespoke cabinetry and practical storage solutions
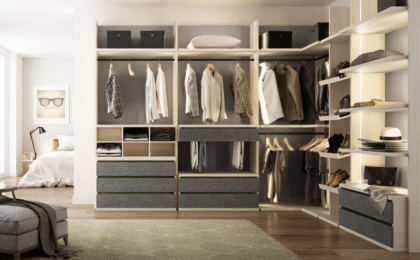
Cabinetry is one of the most important elements of kitchen design. A well-designed kitchen combines functionality with clean, balanced aesthetics.
Recommendations
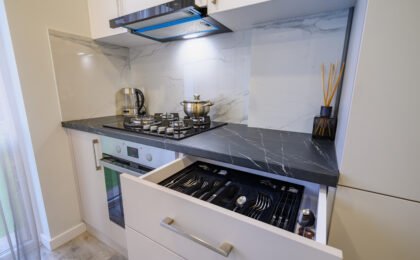
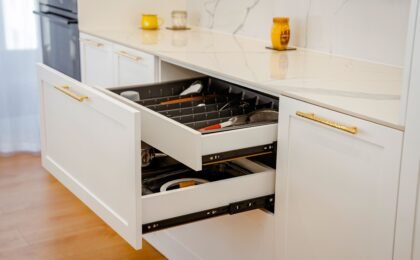
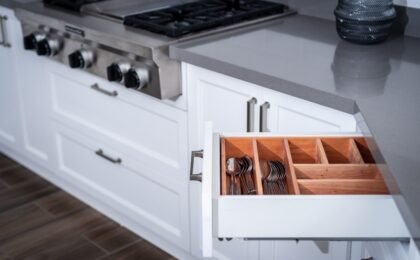
- Deep pan drawers for maximum storage
- Large pull-out drawers
- Bespoke internal storage organisers
- Smooth cabinet fronts for a contemporary look
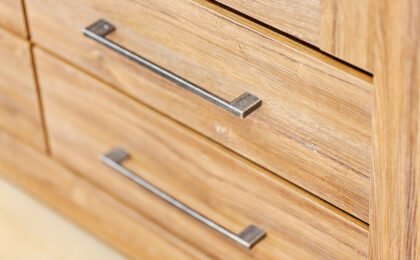
- Handleless systems for a minimalist finish
Made-to-measure cabinetry delivers the best combination of practicality and style.
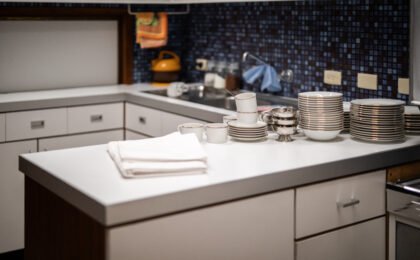
5. Choose materials for worktops and cabinet fronts
The materials you choose will define both the appearance and durability of your kitchen. Select surfaces that are resistant, practical and easy to maintain.
Recommended materials
- Porcelain
- Quartz
- Treated granite
- High-quality laminate
- Engineered wood
Combining different materials can add personality while maintaining a balanced appearance.
6. Plan an effective lighting scheme
Lighting has a major influence on both functionality and atmosphere. A well-designed kitchen should include several layers of lighting.
Types of lighting
- General ceiling lighting
- Task lighting above worktops
- LED strips beneath wall cabinets
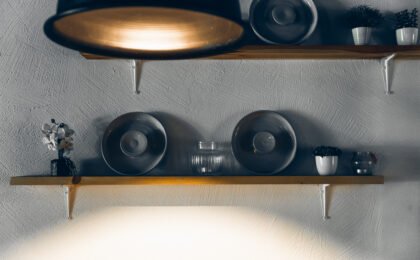
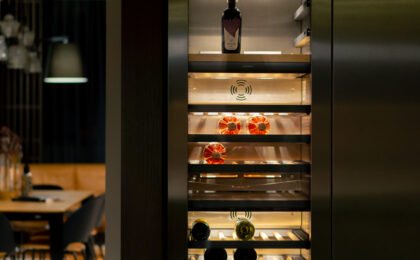
- Decorative lighting inside shelving or glass cabinets
The right combination creates depth and makes the kitchen much more enjoyable to use.
7. Choose appliances that complement the design
Appliances should be both practical and visually integrated into the overall kitchen design.
Recommended options
- Integrated appliances
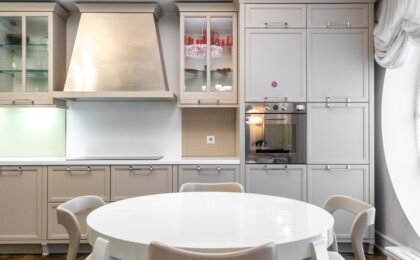
- Concealed extractor hoods
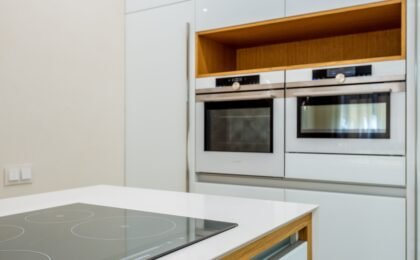
- Built-in oven and microwave towers
- Modern induction hobs
- Compact dishwashers for smaller kitchens
Integrated appliances help create a clean, seamless appearance throughout the space.
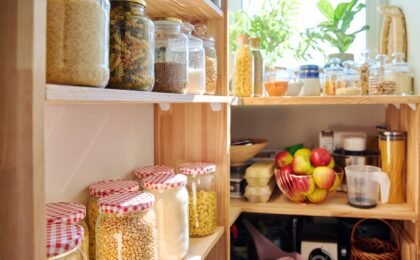
8. Add smart storage solutions
An organised kitchen is far more enjoyable to use. Incorporating intelligent storage solutions from the start helps maximise every available centimetre.
Useful ideas
- Pull-out pantry units
- Rotating or pull-out corner storage
- Sectioned drawer organisers
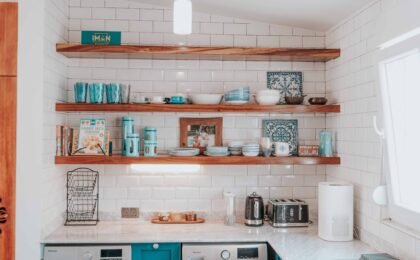
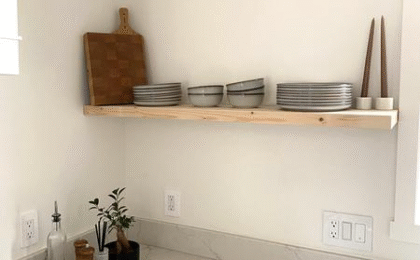
- Open shelving in higher areas
- Slim cabinets for awkward gaps
Effective storage becomes an essential part of the overall kitchen design.
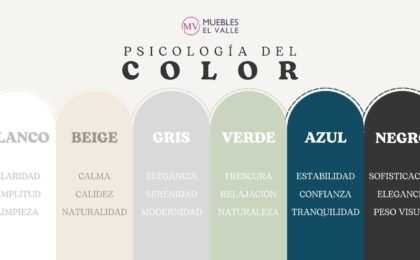
9. Define the style and colour palette
In kitchen design, the chosen style has a major influence on the final result. Whether you prefer a contemporary, modern rustic, Scandinavian or minimalist look, the most important thing is selecting a consistent colour palette that brings the entire design together.
Tips
- Light colours make a room feel larger.
- Wood introduces warmth and texture.
- Dark shades work particularly well in larger kitchens.
- Matte finishes create a sophisticated appearance.
A successful kitchen design combines style, functionality and consistency in every detail.
Good kitchen design begins with careful planning
Planning a kitchen design from scratch is the best way to create a space that is practical, attractive and perfectly suited to your lifestyle. Every decision contributes to the final result, from the layout and materials to the lighting and storage solutions you choose.
If you’re planning a bespoke kitchen with thoughtful design and high-quality materials, the team at Muebles El Valle can help you from the very first stage. Get in touch today and we’ll guide you through every step to create the kitchen you’ve always imagined.
0