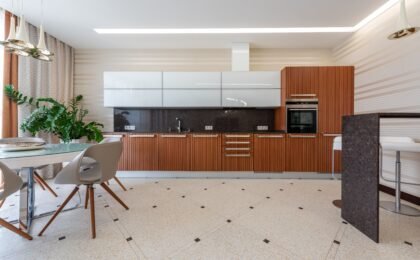
When we delve into the fascinating universe of interior architecture, high-end residential remodeling, and meticulous kitchen design, we frequently encounter pre-existing architectural elements that, at first glance, might be perceived as insurmountable obstacles or true spatial headaches: exposed columns, reinforced concrete load-bearing pillars, support girders, or structural buttresses. Especially in projects involving the rehabilitation of old buildings in historic districts, the conversion of industrial warehouses into contemporary lofts, or the creation of open-space living areas, the imposing and immovable presence of a pillar in the middle of the room forces a complete rethinking of volumetric distribution and circulation pathways.
However, far from constituting a negative handicap or a planning error, the presence of an exposed structural element can become the true aesthetic, visual, and functional protagonist of the project if approached from a creative, intelligent, and deeply professional perspective. How can we transform an intrusive pillar into a design advantage that enhances the character, exclusivity, and sophistication of the kitchen? We thoroughly analyze the master keys, custom cabinetry solutions, ergonomic strategies, and aesthetic contrasts to integrate structural columns with absolute style and technical mastery.
1. The pillar as the central axis of layout: Zoning and spatial ergonomics
The absolute golden rule in any kitchen design incorporating structural pillars is never to fight against them, but rather to organically integrate them into circulation radii and work zones. Instead of attempting to hide or camouflage them at all costs—which usually results in forced, dark, and uncomfortable layouts for daily use—the pillar can serve as an extraordinary natural dividing element between different functional areas of the room.
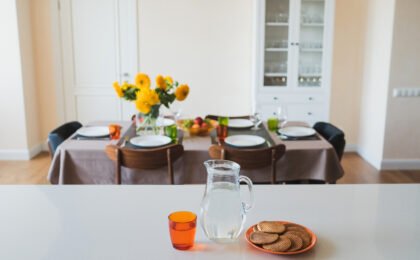
- Delimitation of spaces in open-space layouts: A strategically located pillar can mark the invisible yet highly effective frontier between the operational cooking and preparation zone and the formal dining area or breakfast bar, completely avoiding the need to erect opaque partition walls that reduce the entry of natural light.
- Rigorous respect for traffic flows: It is a fundamental technical requirement to ensure that the free spaces around the column comply with minimum recommended ergonomic distances (maintaining at least 90–100 cm of free clearance around its perimeter) to prevent tripping, forced postures, and to ensure fluid, comfortable, and safe circulation during intense culinary tasks.
2. Direct integration into furniture: The pillar as an extension of kitchen design
One of the cleanest, most elegant, and sophisticated architectural and carpentry solutions is to physically fuse the structural column with custom furniture blocks. Advanced cabinetry allows wrapping the pillar, partially embracing it, or using it as an anchoring point to create harmonious compositions.
- Paneled enclosures matching the fronts: Cladding the perimeter of the pillar with decorative panels identical to the upper and lower cabinet fronts (whether in silky matte lacquer, slatted noble wood, or large-format porcelain surfaces) makes the column visually disappear by completely blending into the harmonious whole of the furnishings.
- Creation of balancing symmetrical false columns: If the pillar is located asymmetrically within the kitchen floor plan, a brilliant design solution consists of cladding another symmetrical point or creating a fake paneled volume that visually balances the space, endowing it with great geometric harmony and visual order.
3. The pillar as a functional support: Breakfast bars and auxiliary supports
Instead of limiting ourselves to camouflaging the column, we can grant it active practical utility within the kitchen design. Leveraging the mechanical robustness and load-bearing resistance of the structural pillar to attach functional elements is a very recurrent and successful strategy in modern interior design.
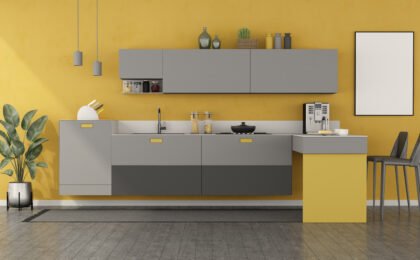
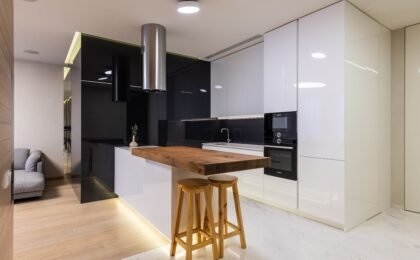
- Attachment of islands, peninsulas, or cantilevered bars: It is perfectly viable to start a work peninsula or a breakfast bar directly from the pillar itself, using it as a secondary structural support element or as a visual transition element for an auxiliary high dining table.
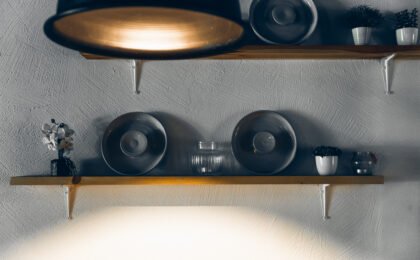
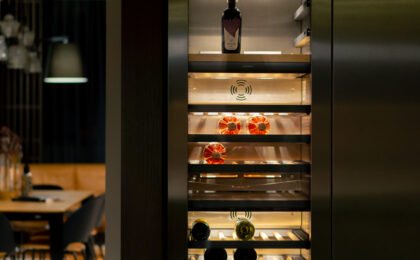
- Support for perimeter shelving and bottle racks: Installing metal load-bearing hardware or floating shelves around the pillar allows it to be converted into a very practical open bookshelf for spice racks, decorative tableware, cookbooks, or small display units, maximizing the use of vertical space.
4. Celebrating the structure: The contrast of materials (Exposed concrete, brick, or metal)
In trendy architectural styles such as industrial, rustic-contemporary, or streamlined minimalism, structural pillars are never hidden; on the contrary, they are proudly celebrated and become tectonic sculptures that bring authenticity, texture, and unique personality to the home.
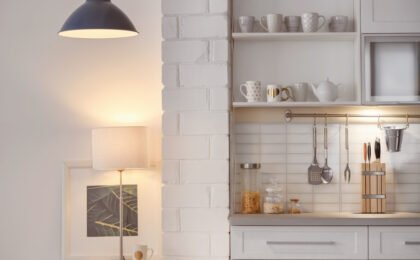
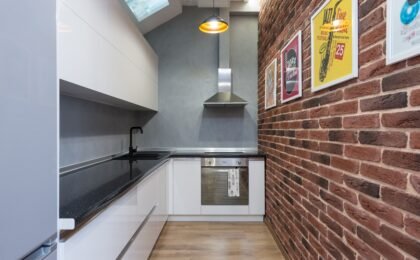
- The timeless charm of exposed concrete and original brick: Leaving the rough texture, formwork grain, and imperfections of the pillar’s original concrete bare—applying only a matte water-repellent and colorless protective treatment—exquisitely contrasts with the streamlined smoothness of pure white or silk-black lacquered kitchen fronts and sintered stone countertops.
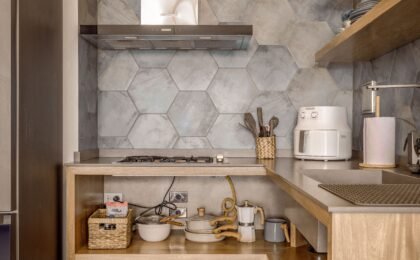
- Metal wrappings and artisan ceramic clenching: Enveloping a metal column with exposed black steel profiles or cladding it with artisanal zellige tiles or handmade ceramic tiles brings a vibrant, sophisticated design accent full of nuances that elegantly breaks the visual monotony of the space.
5. Integrated lighting and technical accentuation of the pillar
Given that columns and pillars frequently interrupt natural light beams or generate small shadow zones around their contour, technical lighting plays an absolute and fundamental role in their correct aesthetic integration within the kitchen design.
- Zenithal vertical light washes: Installing hidden perimeter LED strips at the base of the pillar or projecting adjustable, dimmable spotlights from the false ceiling directly onto the column’s surface creates an enveloping “light wash” effect that enhances its material texture and transforms it into a true illuminated sculptural element.
- Integrated wall decorative sconces: If the pillar is attached to a passageway or an integrated dining area, placing a contemporary design sconce directly on the column provides a warm and very cozy point of light for nighttime hours.
At Muebles El Valle, we analyze every architectural constraint in your home with technical rigor, millimetric precision, and aesthetic sensitivity. We transform the most complex spatial challenges, such as exposed columns and structural pillars, into highly functional, ergonomic kitchen design solutions of dazzling visual beauty that will completely redefine your home’s personality.
0