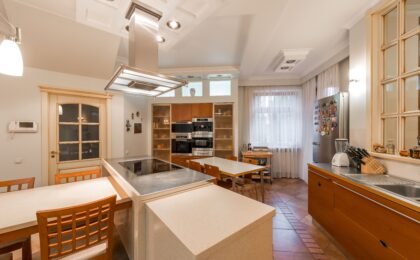
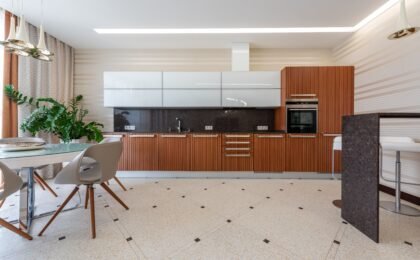
When we delve into the fascinating universe of interior architecture and residential rehabilitation, few interventions are as evocative, challenging, and aesthetically rewarding as kitchen design beneath a sloped roof or in an attic. Attic spaces possess an undeniable architectural magic: the irregular geometry of their ceilings, the imposing presence of exposed wooden beams, whimsical play of angles, and the overhead entry of natural light grant these spaces an intimate, poetic, warm, and deeply unique character that is virtually impossible to replicate on a conventional flat-ceiling floor.
However, planning and materializing a kitchen in an under-roof space presents genuine and complex technical, ergonomic, and spatial challenges. The progressive reduction of headroom, the radical limitation in placing traditional upper cabinets, the complex invisible management of plumbing installations, smoke extraction, cross-ventilation, and technical lighting require meticulous planning and a deep understanding of spatial ergonomics. How can we masterfully transform the architectural limitations and uneven levels of an attic into an exceptional aesthetic and functional advantage? We thoroughly analyze the master keys, layout secrets, and advanced cabinetry solutions to achieve an attic kitchen design that is as extremely efficient, comfortable, and safe as it is visually dazzling.
1. Intelligent zoning by height: The millimetric exploitation of usable space
The absolute golden rule in any under-roof kitchen design is to scrupulously respect human ergonomics and body action radii based on the decreasing slope of the roof. An intelligent and professional layout sectorizes the room by dividing it into bands of useful height to avoid forced postures and optimize every available centimeter.
- The lower perimeter zone (less than 150 cm in height): This peripheral space of lower height, where it is physically impossible to stand completely straight or walk upright, should never be considered a dead or wasted space. It is the absolute ideal place to house deep work countertops intended for supporting small appliances, low-profile base modules equipped with full-extension deep drawers, or even the cooking and washing area itself if accompanied by proper planning of evacuation ducts.
- The intermediate transition zone (between 150 cm and 200 cm): This vertical plane is perfect for integrating storage systems beneath the slope using custom-built drawers, auxiliary breakfast bars attached to the wall, or auxiliary prep areas in a comfortable position for users seated on ergonomic stools.
- The central standing and circulation zone (more than 200 cm): The absolute central axis of the room, where the roof ridge reaches its maximum height, must be kept completely clear of any physical obstacles to guarantee fluid, comfortable, unhindered, and safe circulation. This is where main passageways, large-format refrigerators, elevated ovens, and imposing pantry column units naturally locate themselves.
2. Custom storage, artisanal carpentry, and retractable solutions
The absolute absence of standard, continuous vertical walls completely prevents the placement of classic upper kitchen modules of standardized heights. The architectural and design response to this structural challenge relies inevitably on commissioned custom furniture and maximum-precision millimetric artisanal carpentry.
- Lower cabinets and staggered towers: Base cabinets must be designed by precisely adapting their upper part to the exact slope of the roof, completely eliminating dead gaps and maximizing cubic storage capacity. Likewise, staggered storage towers can be integrated into the side extremities where the roof begins to rise progressively.
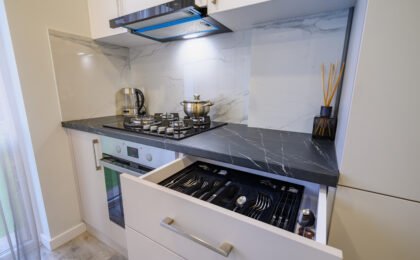
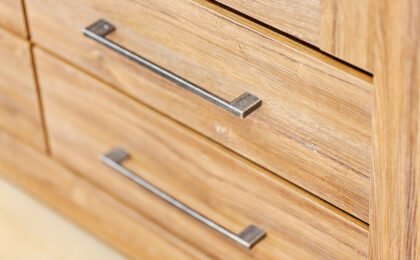
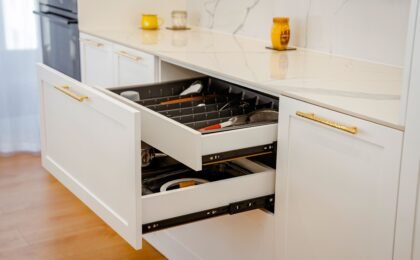
- Vertical pull-out systems and deep innovative hardware: Incorporating high-capacity pull-out drawers beneath the sloped roof allows absolute comfort and overhead visibility when accessing all utensils, tableware, and provisions without having to stretch arms blindly into inaccessible corners. The use of handleless cabinet fronts, equipped with mechanical push-open systems or discreetly milled recessed grip profiles, completely prevents sloped surfaces from feeling visually overloaded or chaotic.
3. Light as an architectural element: Roof windows, skylights, and technical lighting
In an attic, overhead lighting is the true aesthetic, vital, and visual lung of the entire room. Unlike conventional vertical facade windows, skylights and roof windows installed directly into the roof slope bathe the space in direct, highly dynamic, changing overhead natural light of extraordinary poetic beauty throughout different hours of the day.
- Optimizing skylights over work areas: Placing the sink area or main preparation surface right beneath a large roof window not only exponentially enriches the culinary experience by allowing you to cook while directly enjoying views of the sky and stars, but also maximizes daytime lighting efficiency, minimizing the need for artificial light during peak hours of the day.
- Technical layered artificial lighting: Completely lacking clean vertical walls to install traditional wall sconces, sloped kitchen design demands very ingenious lighting technical solutions. It is strongly recommended to integrate continuous lines of warm LED light embedded directly into the wooden beams to bathe sloped ceilings with enveloping, cozy indirect lighting, combining them with adjustable spotlights on technical tracks and direct focal light sources over work countertops.
4. Structural integration: Dialogue between exposed beams, textures, and luminous chromatic palettes
The original wooden structures of attics—with their purlins, rafters, and majestic master beams—constitute an authentic architectural treasure that must be rigorously enhanced and protected, achieving a perfect visual balance with the modern, sleek, and technological surfaces of contemporary kitchen furniture.
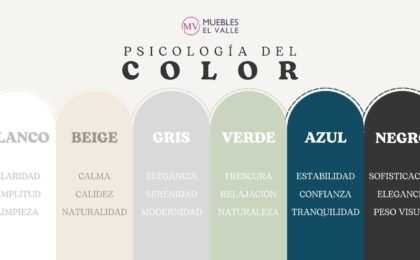
- The contrast between natural wood and minimalism: Leaving wooden beams natural, brushed, or treated with colorless matte protective oils contrasts exquisitely with pure-line kitchen fronts and smooth finishes in light neutral tones (off-whites, soft sands, natural beiges, or highly desaturated pearl grays). This intelligent combination provides a profoundly sophisticated and timeless rustic-contemporary vibe.
- Visual expansion through colors and reflective surfaces: To categorically prevent pronounced roof slopes from reducing the sense of spatial amplitude or generating an oppressive atmosphere, it is essential to bet on a predominantly luminous and reflective chromatic palette on ceilings and wall coverings, using dark tones, dense woods, or accent colors exclusively in small specific details, plinths, faucets, or decorative tableware.
At Muebles El Valle, we analyze the unique geometry of each home with technical rigor and artistic sensitivity to offer you kitchen design solutions perfectly adapted to under-roof spaces and attics. We transform complex ceilings and architectural unlevels into deeply functional, ergonomic rooms of unmatchable aesthetic beauty that will completely redefine your home’s comfort.
0