When embarking on the exciting task of planning a new kitchen, it is very common to fall into the temptation of prioritizing exclusively surface aesthetics: the color palette of the fronts, the sophisticated texture of the countertop, or the elegance of the ambient lighting. However, the true difference between a purely pretty space and a truly exceptional space in any kitchen design lies in its real functionality, operational efficiency, and how it naturally adapts to our daily habits.
The classic concept of the work triangle remains the fundamental pillar of efficient home architecture, but today within any kitchen design it evolves into a much more advanced, holistic, and integrated vision. The main objective is to make culinary tasks flow with absolute ease, maximum comfort, and total freedom of movement, reducing physical effort and accumulated fatigue to a minimum.
What is the work triangle in a modern kitchen design?
The fundamental principle of the work triangle in an optimal kitchen design is based on connecting logically, directly, and completely free of obstacles the three main areas where the bulk of daily home activity is concentrated:
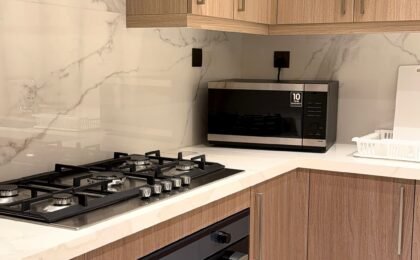
- The cooking zone: Induction or gas cooktop, main oven, and integrated microwave.
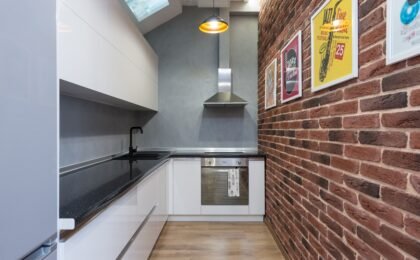
- The washing zone: Sink, specialized faucet, and dishwasher.
- The storage and cold zone: Refrigerator, freezer, and pantry cabinets.
The sum of the straight-line distances connecting these three key vertices within a kitchen design should neither be too small—which would cause an overwhelming feeling of lack of space and constant crossings among family members—nor excessively large, as it would force you to take thousands of unnecessary steps carrying heavy pans, pots full of water, or hot platters. A professional kitchen design project calculates these distances down to the millimeter to optimize every movement.
Evolution toward specialized work stations
Current homes and the rise of open-concept layouts have radically transformed how we live in the kitchen. They are no longer hermetic, solitary spaces intended solely for the cook, but authentic social meeting points where multiple people often coincide simultaneously. For this reason, any current kitchen design expands naturally toward multifunctional and perfectly sectorized workstations:
1. Storage and pantry zone (The starting point)
This is where the culinary cycle always begins within a good kitchen design. The refrigerator and general storage columns should preferably be located at the entrances of the room or at the ends of the linear cabinetry. This allows you to retrieve fresh or dry ingredients right as you enter the kitchen, without invading or hindering the person actively cooking at the stove.
2. Washing and prep zone (The wet core)
The sink, dishwasher, and main support surface form an inseparable team for continuous work.
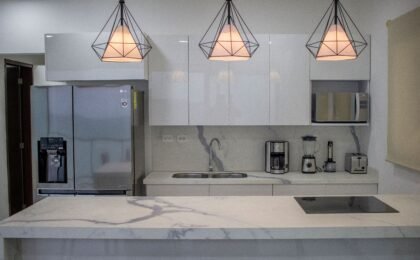
- Ergonomics on the benchtop: Having a fully clear countertop section of at least 80 or 90 centimeters between the sink and the cooktop is an essential requirement in any kitchen design. This intermediate space is what you use constantly to wash, chop, slice, marinate, and season ingredients before subjecting them to direct heat from the fire.
3. Cooking and heat zone (The cooking area)
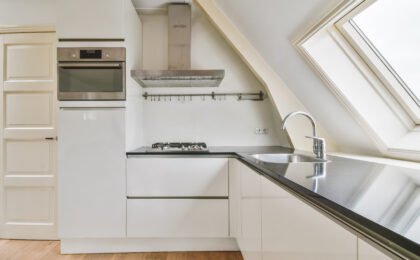
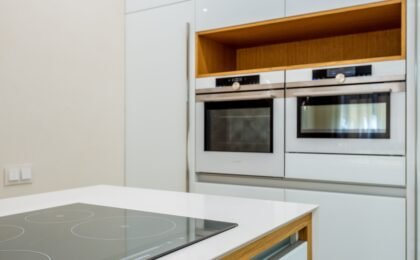
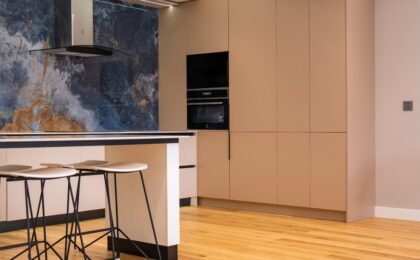
Next-generation cooktops, ovens elevated to eye level—a key solution within an ergonomic kitchen design that avoids forced postures and unnecessary back bending—and advanced extraction systems make up this fundamental vertex. Having heat-resistant surfaces on both sides of the cooktop guarantees absolute safety, quick support for hot utensils, and unmatched operational fluency.
Structural ergonomic keys for absolute comfort
Beyond correctly connecting the three vertices of the operational triangle, contemporary ergonomics applied to a kitchen design involves a series of technical and structural decisions aimed at directly caring for your postural health and physical well-being:
- Customized countertop height: Standard height is no longer an inflexible rule in a custom kitchen design. Slightly raising or lowering the work plane based on the actual height of the primary users drastically prevents annoying lower back pain and fatigue after long cooking sessions.
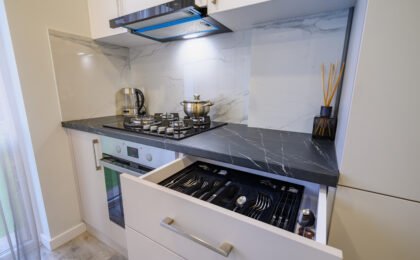
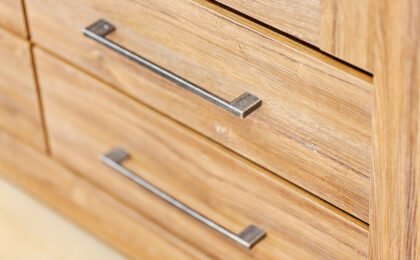
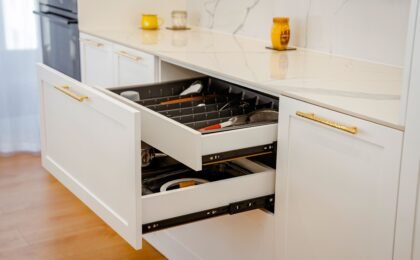
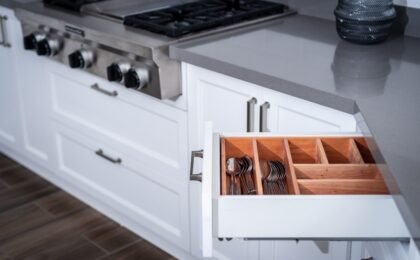
- Full-extraction drawers vs. base cabinets: Replacing traditional swing doors with large deep drawers equipped with soft-closing runners makes it possible to view and reach cookware located at the back in a single glance, completely avoiding the need to kneel down or adopt strained postures.
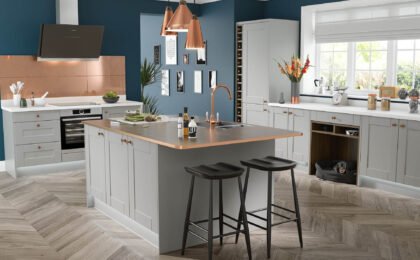
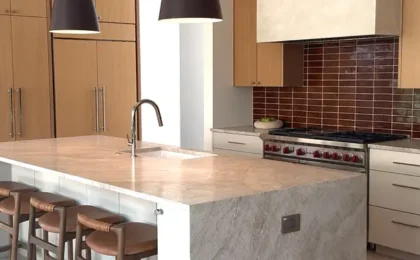
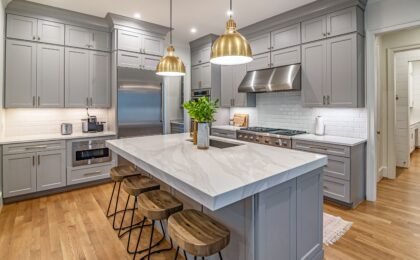
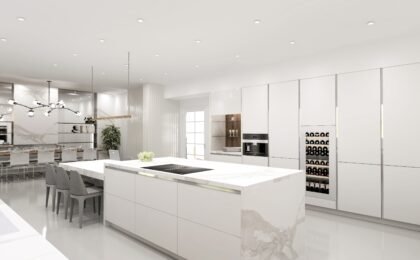
- Clear circulation corridors: When configuring layouts with central islands or peninsulas in your kitchen design, it is imperative to respect comfortable clearance distances (with a minimum of 90 to 120 centimeters) so that the simultaneous opening of appliances like the dishwasher, oven, or pull-out drawers never blocks the home’s main circulation.
An intelligent interior design project always prioritizes ergonomics to transform the most routine tasks into a remarkably pleasant, fluid, and safe experience. Meticulously caring for the arrangement of work zones within a good kitchen design not only optimizes your free time but significantly increases well-being in the true heart of your home.
At Muebles El Valle, we study the exact measurements and movement habits of your space to create a kitchen design with a fully custom ergonomic layout. We help you plan each area with millimeter precision so you can enjoy a kitchen design that is extraordinarily comfortable on the inside and aesthetically fascinating on the outside.
0