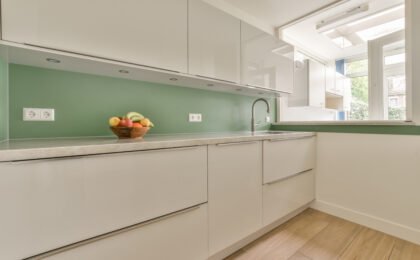
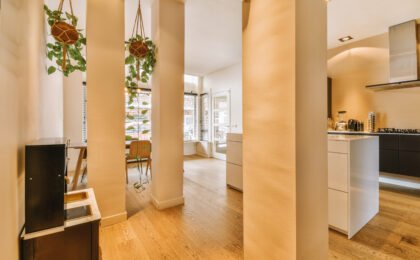
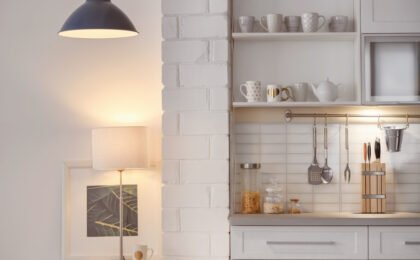
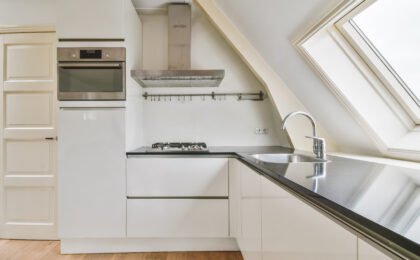
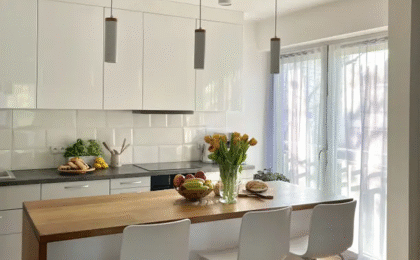
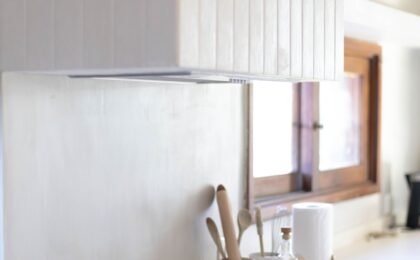
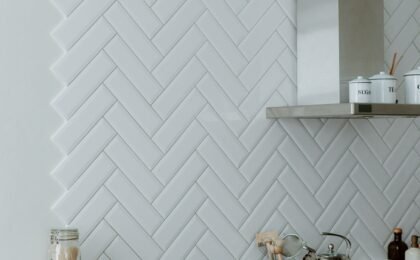
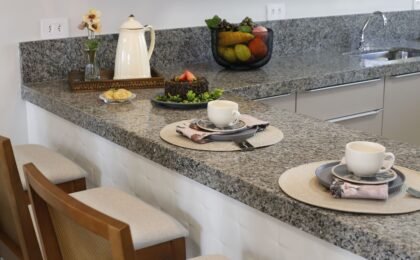
Kitchen design from scratch is the perfect opportunity to create a space fully tailored to your lifestyle. A successful kitchen design should focus not only on aesthetics but also on functionality, comfort, and efficiency in everyday use.
To help you through this process, here is a clear and structured guide with all the necessary steps to plan your kitchen design successfully and achieve a balanced, long-lasting result.
1. Analyze your needs and lifestyle
The first step in kitchen design is defining how the space will be used. Every home has different routines, and these directly influence the project’s layout.
Key questions:
- Do you cook a lot or only occasionally?
- Do you need a large area for meal preparation?
- Do you want to integrate the kitchen with the living room?
- How many people will use the kitchen daily?
The clearer you are about your needs, the more accurate your decisions within the kitchen design will be, and the more functional the final result will become.
2. Take accurate measurements of the space
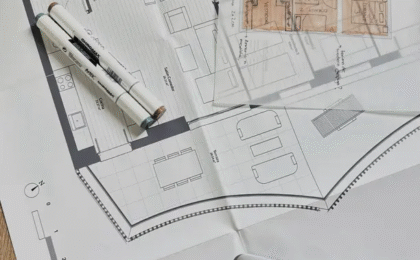
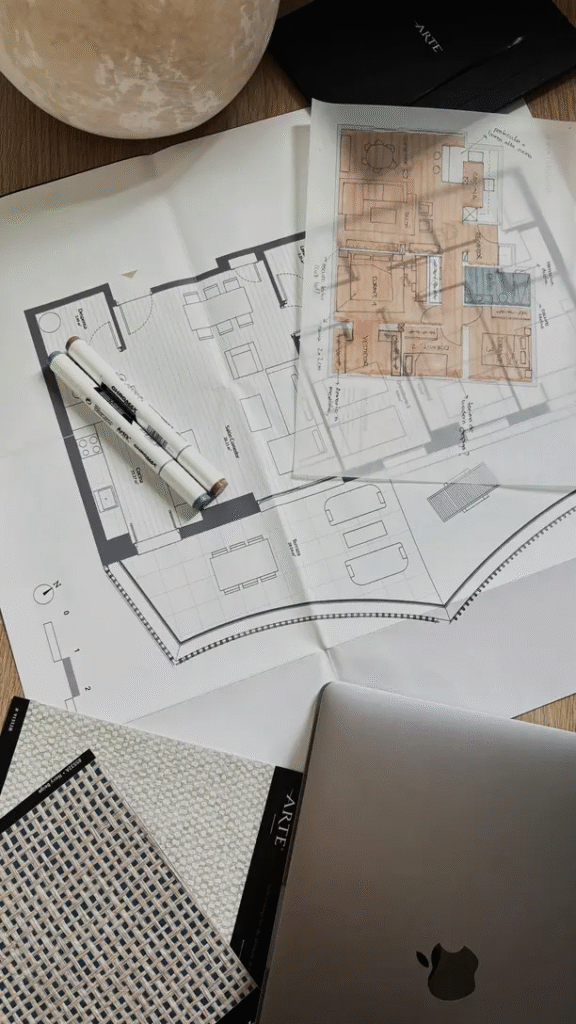
Precise measurements are the foundation of any kitchen design. A mistake of just a few centimeters can disrupt the layout, the placement of the furniture, and the installation of appliances.
What you need to measure:
- Length and width of the space
- Total height of the room
- Doors and windows
- Water, gas, and electricity outlets
- Clearance and walkways
This will allow you to create an exact floor plan to work from as you develop your kitchen design..
3. Choose the most functional layout
There are several layout options available, and each one adapts to different types of spaces. Choosing the right one will determine the comfort and flow of your kitchen design in everyday use.
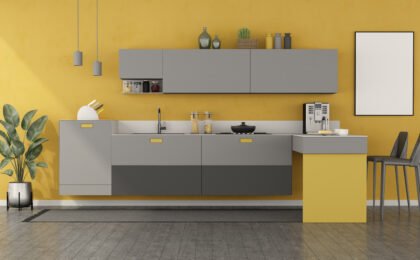
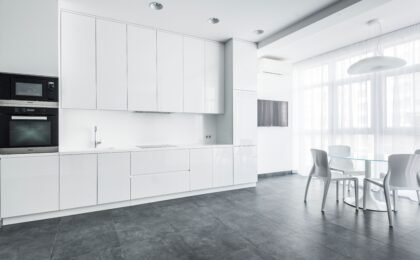
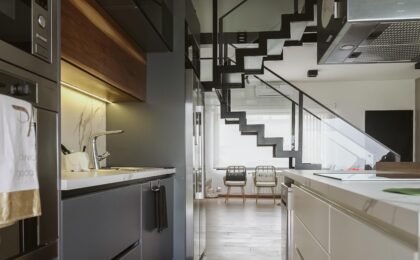
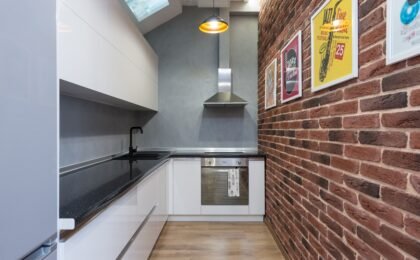
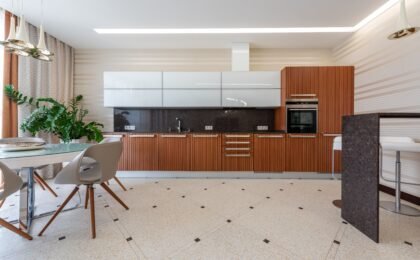
- Linear kitchen (single wall): Perfect for narrow or long rooms.
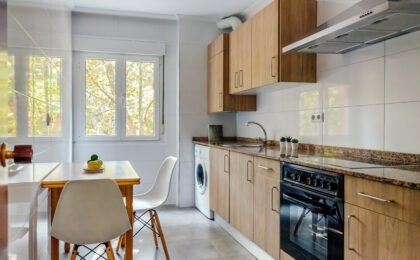
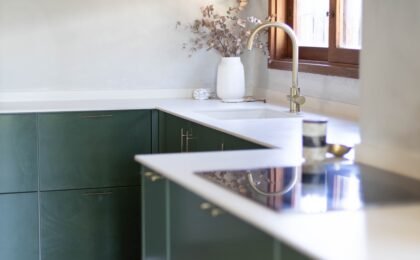
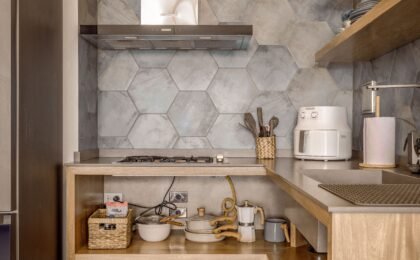
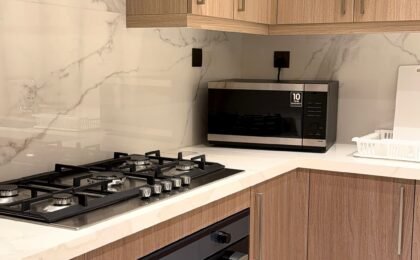
- L-shaped kitchen: Makes excellent use of two walls and allows for comfortable movement.
- U-shaped kitchen: Offers a generous workspace and countertop area, provided the room is large enough.
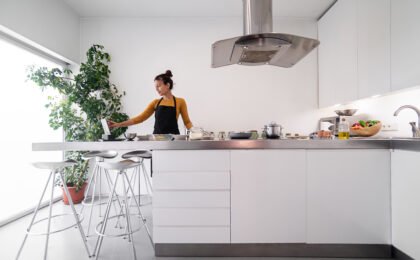
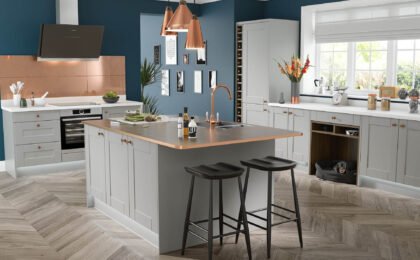
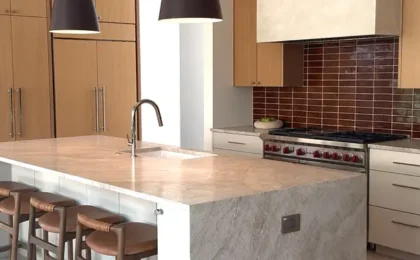
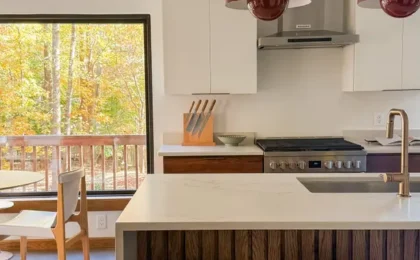
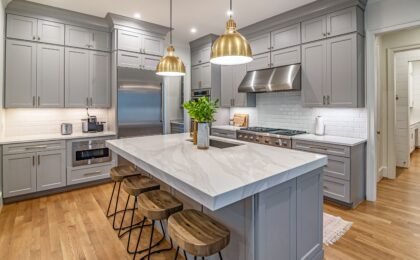
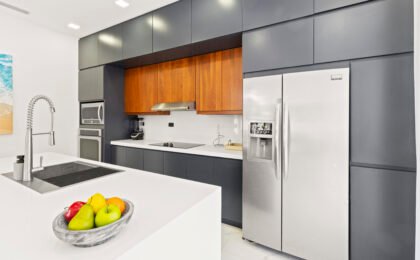
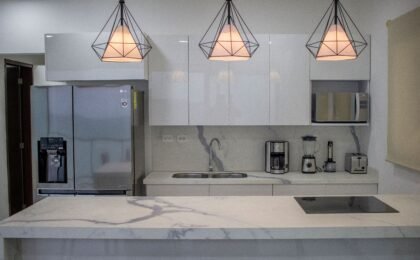
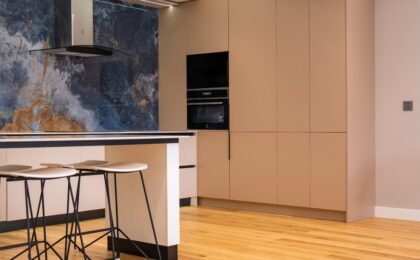
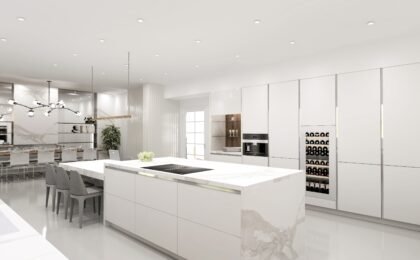
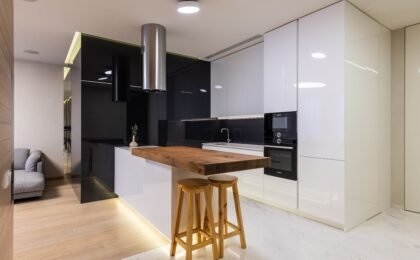
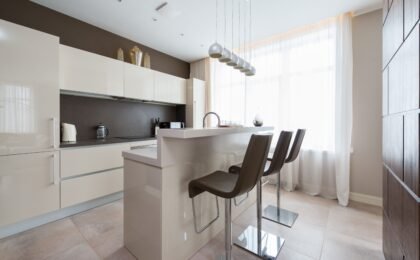
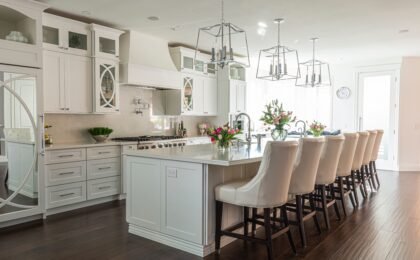
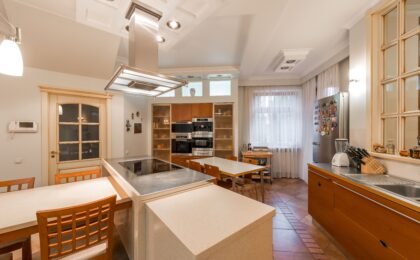
- Kitchen with an island or peninsula: Ideal for those looking for a social and versatile open-plan space.
The key to a successful kitchen design is following a layout that facilitates the classic work triangle between the sink, the hob/stove, and the refrigerator.
4. Select bespoke furniture and tailored solutions
Furniture is one of the most critical elements of the project. A premium kitchen design looks for solutions that are both highly functional and visually balanced.
Recommendations:
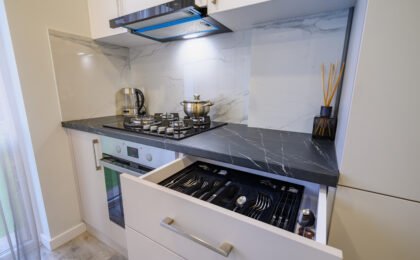
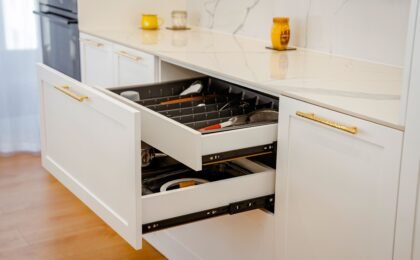
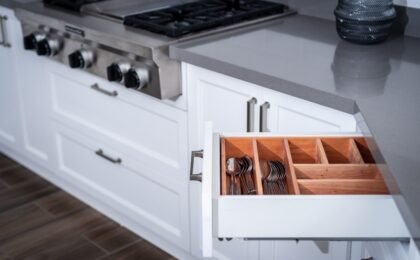
- Deep pan drawers to maximize storage space.
- Full-extension pull-out drawers.
- Customized interior organizers and dividers.
- Flat-front cabinets for a modern aesthetic.
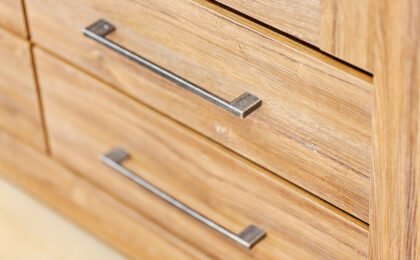
- Handleless systems for a sleeker, cleaner look.
Choosing bespoke furniture ensures a higher-quality aesthetic and a much more functional result in the overall kitchen design.
5. Define the materials for countertops and cabinet fronts
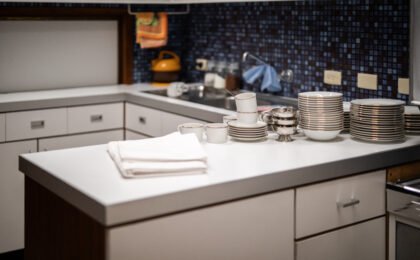
Materials determine both the durability and the aesthetic appeal of the space. It is essential to choose options that are highly resistant and easy to maintain within your kitchen design.
Recommended materials:
- Porcelain/Ceramic
- Quartz
- Treated granite
- High-quality laminate
- Engineered wood
Combining different materials can add distinct personality without overwhelming the overall kitchen design.
6. Plan proper lighting
Lighting influences both functionality and ambiance. A great kitchen design must incorporate lighting across different levels.
Types of lighting:
- General ceiling light
- Task lighting over countertops
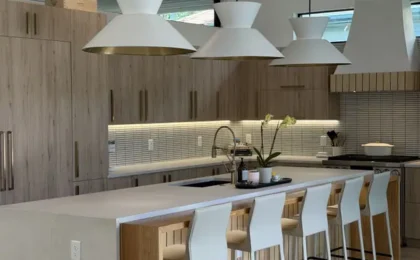
- Under-cabinet LED strips
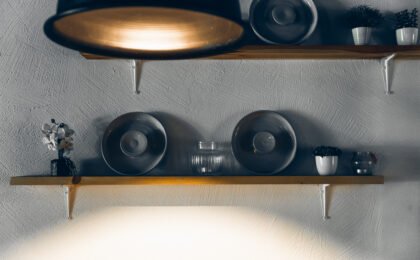
- Decorative lighting in shelves or glass cabinets
The right mix creates depth and significantly enhances the user experience within your kitchen design.
7. Choose appliances that integrate with the design
Appliances must be both functional and aesthetically cohesive with the rest of the space.
Recommended options:
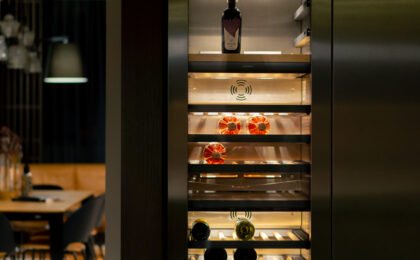
- Panel-ready / integrated appliances
- Built-in or concealed extractor hoods
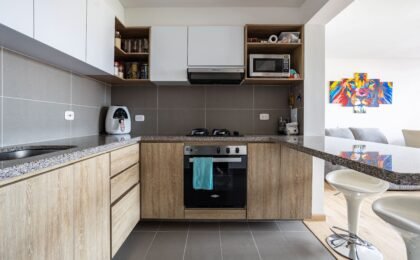
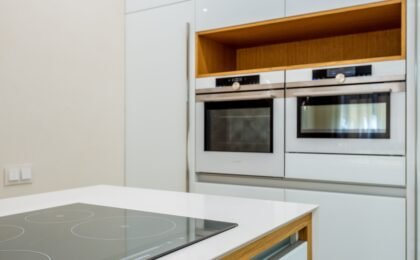
- Oven and microwave stacked in a tower unit
- Modern induction hobs
- Compact dishwashers if space is limited
Visual integration provides continuity and elevates the seamless finish of the overall kitchen design.
8. Add smart storage solutions
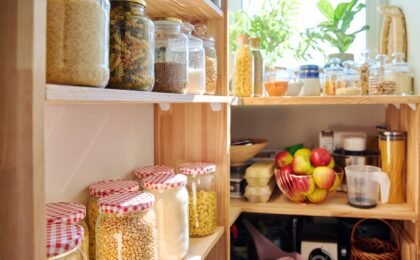
An organized kitchen is much more enjoyable to use. Incorporating modern storage systems optimizes every available inch right from the start of your project.
Useful ideas:
- Pull-out larder units / pantries
- Blind corner pull-outs or carousel shelves
- Drawers with built-in section organizers
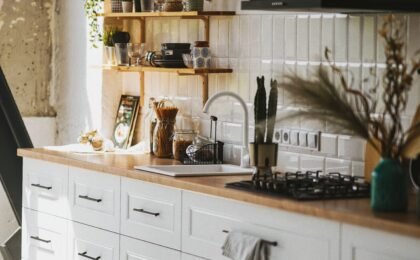
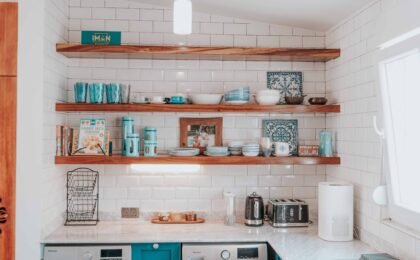
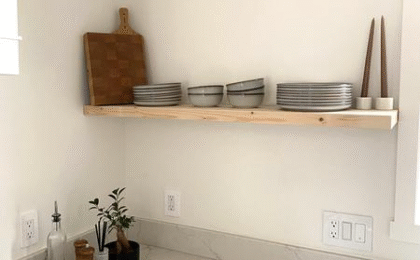
- Open shelving in higher zones
- Narrow filler cabinets to utilize small gaps
With these solutions, efficient organization becomes a seamless part of the overall kitchen design.
9. Define the style and color palette in kitchen design
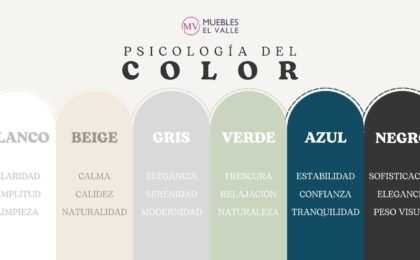
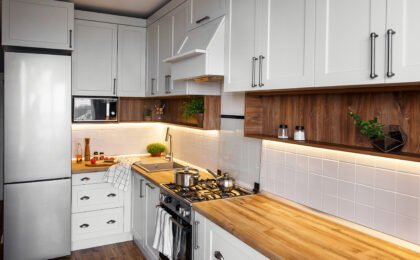
In kitchen design, style is one of the elements that most heavily influences the final outcome. Whether it is modern, modern rustic, Nordic, or minimalist, the important thing is to choose a cohesive palette that unifies the entire space and provides visual harmony.
Tips:
- Light colors make the space feel larger.
- Wood adds warmth and texture.
- Dark tones work beautifully in spacious rooms.
- Matte finishes offer a sleeker, more elegant look.
A great kitchen design combines style, functionality, and consistency in every single detail.
Kitchen design starts with good planning
Designing a kitchen from scratch is the best way to achieve a space that is functional, beautiful, and tailored to your lifestyle. Every decision contributes to the final result, from the layout to the materials and the choice of lighting.
If you want to create a bespoke space with a well-thought-out kitchen design and durable materials, at Muebles El Valle we can help you develop your project from the very first step. Get in touch with us today, and we will guide you to ensure your kitchen becomes exactly what you imagine.
0