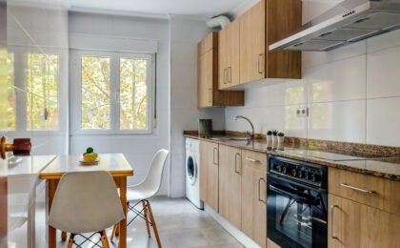
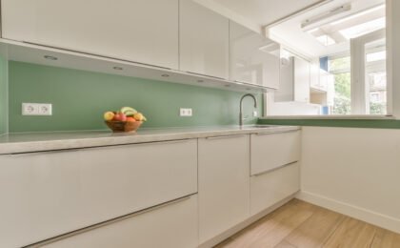
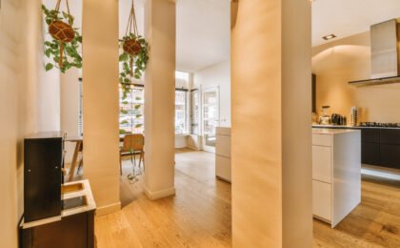
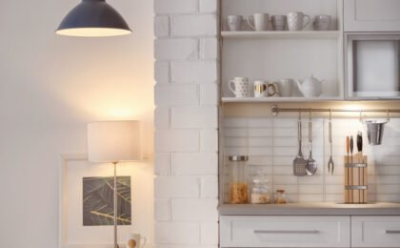
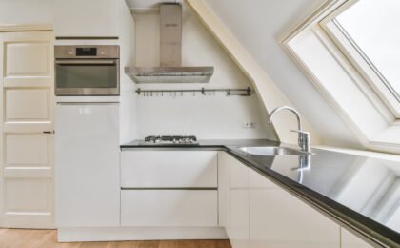
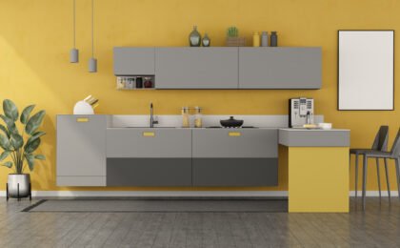
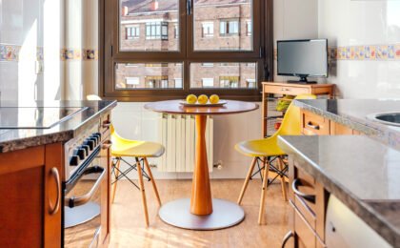
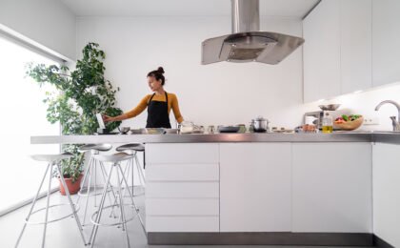
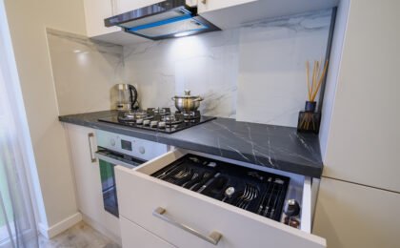
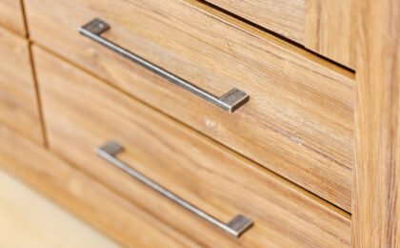
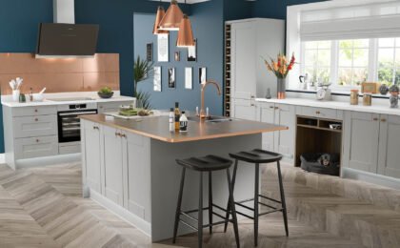
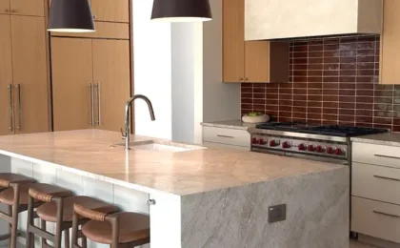
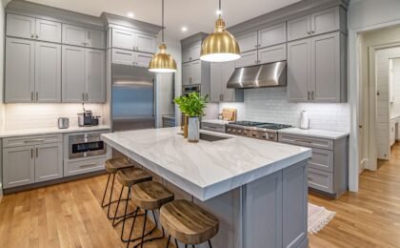
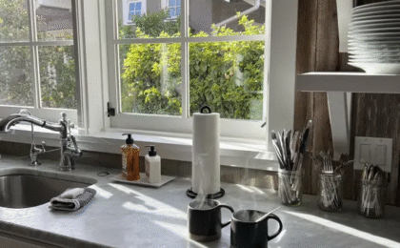
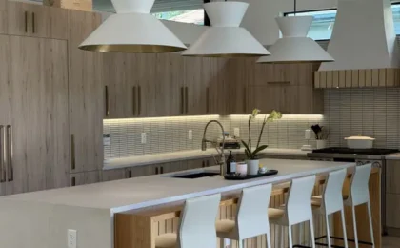
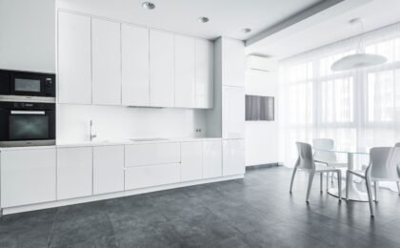
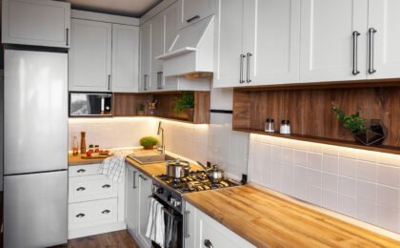
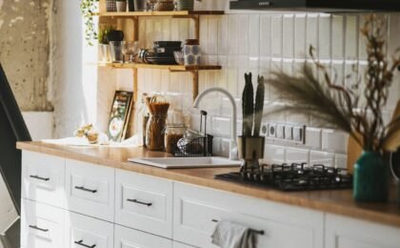
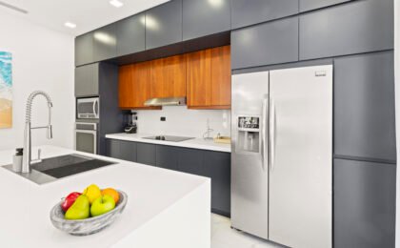
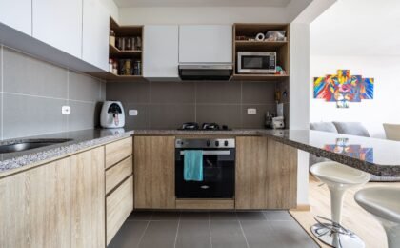
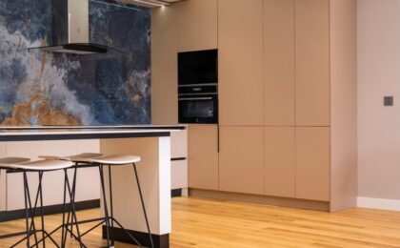
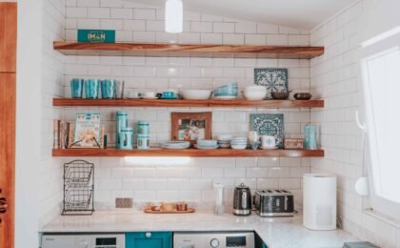
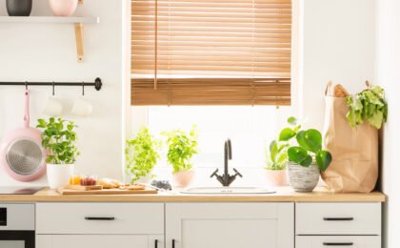
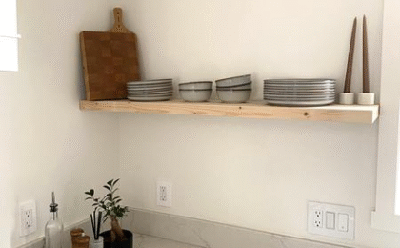
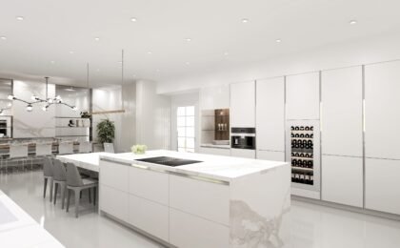
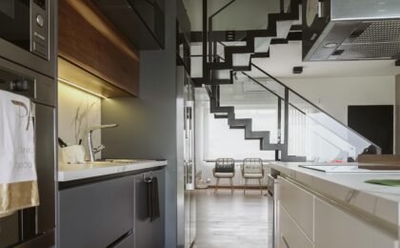
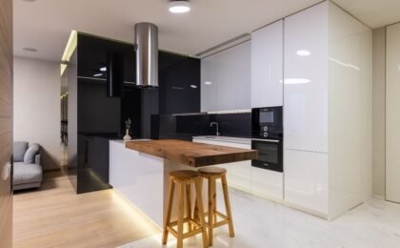
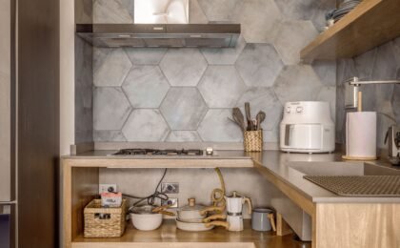
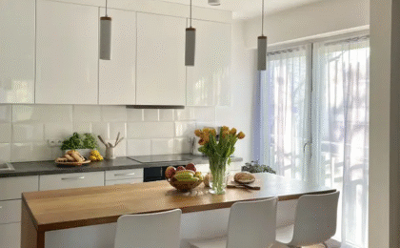
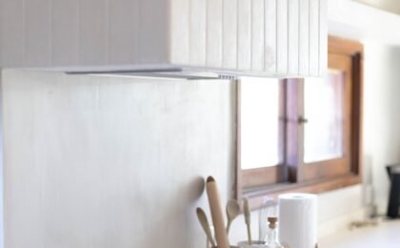
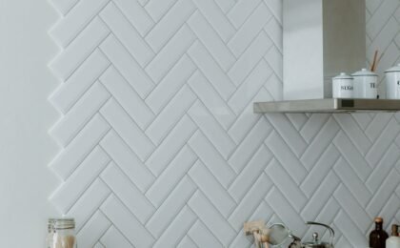
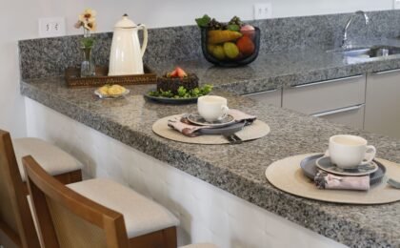
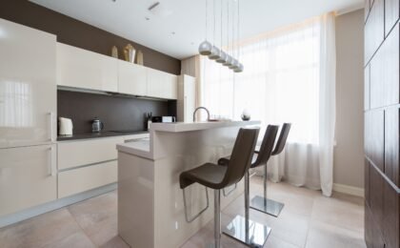
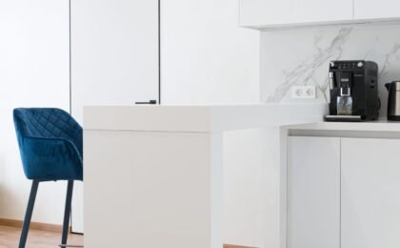
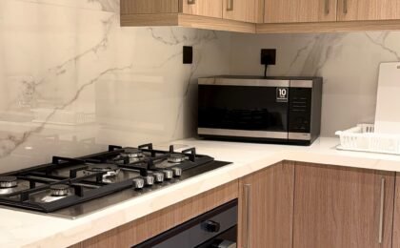
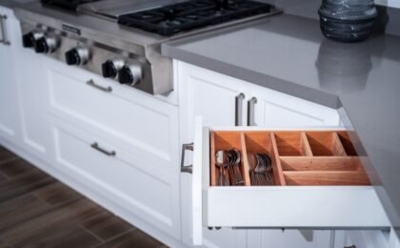
Long and narrow kitchens can be challenging to design, but with the right approach they can become practical, stylish and surprisingly spacious. The key is to make the most of every centimetre without making the room feel crowded. Good kitchen design focuses on efficient layouts, clever storage and visual tricks that create a brighter, more open environment.
In this guide, we’ll share practical ideas to help you transform a narrow kitchen into a functional and welcoming space.
Kitchen design ideas for narrow kitchens
1. Choose the right layout
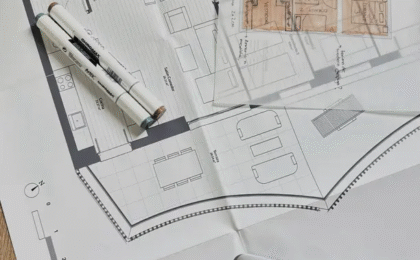
The layout is the foundation of every successful narrow kitchen.
Benefits
- Improves movement
- Maximises available space
- Creates a more comfortable working environment
Best options
- Galley kitchens
- Single-wall layouts
- Compact L-shaped kitchens where space allows
2. Keep colours light
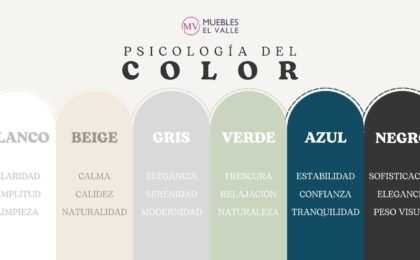
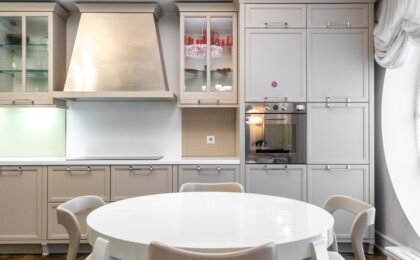
Light colours help narrow kitchens feel wider and brighter.
Benefits
- Reflects natural light
- Creates a greater sense of space
- Produces a clean, modern appearance
Popular colours
- Warm white
- Soft beige
- Light grey
- Natural wood finishes
3. Make the most of vertical storage in kitchen design
When floor space is limited, the walls become your best storage solution.
Benefits
- Increases storage capacity
- Keeps worktops clear
- Makes better use of the room
Ideas
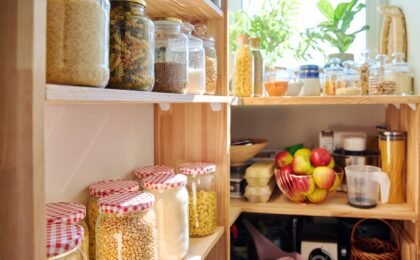
- Full-height cabinets
- Tall pantry units
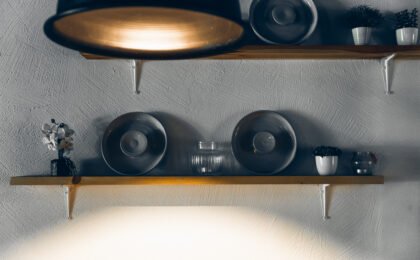
- Open shelving in selected areas
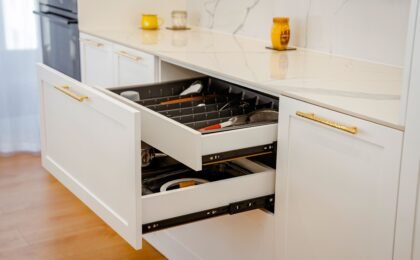
- Internal storage organisers
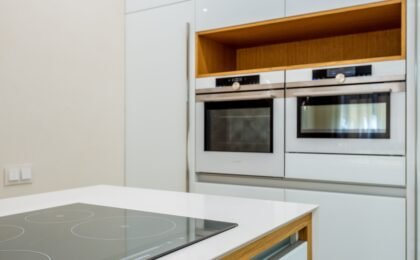
4. Choose integrated appliances
Integrated appliances help create uninterrupted lines throughout the kitchen.
Benefits
- Cleaner appearance
- Better use of space
- Creates a seamless design
Recommended appliances
- Built-in dishwasher
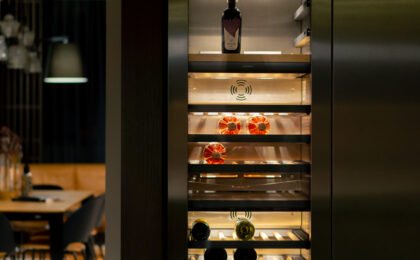
- Integrated fridge
- Concealed extractor hood
- Built-in microwave
5. Improve lighting
Good lighting is essential in long, narrow spaces.
Benefits
- Makes the kitchen feel larger
- Improves visibility
- Creates a more welcoming atmosphere
Lighting ideas
- Recessed ceiling spotlights
- Under-cabinet LED lighting
- Light-coloured splashbacks to reflect light
- Maximise natural daylight where possible
6. Reduce visual clutter
A simple, organised kitchen always feels larger.
Benefits
- Creates a calmer environment
- Improves functionality
- Makes cleaning easier
How to achieve it
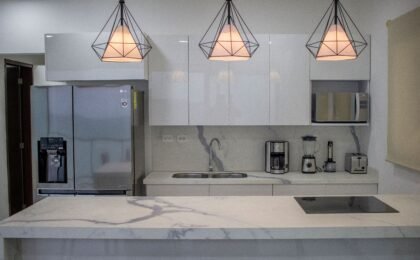
- Keep worktops clear.
- Store small appliances inside cabinets.
- Use drawer organisers.
- Avoid excessive decoration.
7. Select slim, practical furniture
Every centimetre matters in a narrow kitchen.
Benefits
- Better circulation
- More comfortable movement
- Improved ergonomics
Good choices
- Slim breakfast bars
- Compact seating
- Narrow cabinets where appropriate
- Handleless cabinetry
Smart kitchen design transforms narrow spaces
A narrow kitchen doesn’t have to feel restrictive. With an efficient layout, clever storage and carefully chosen materials, you can create a kitchen that feels spacious, practical and enjoyable to use every day.
At Muebles El Valle, we specialise in bespoke kitchen design, creating tailored solutions that make the most of every space. Whether your kitchen is narrow, compact or unusually shaped, our team can help you design a kitchen that combines functionality, comfort and timeless style.
0