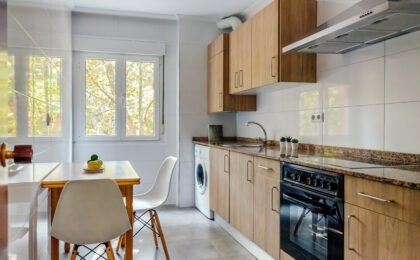
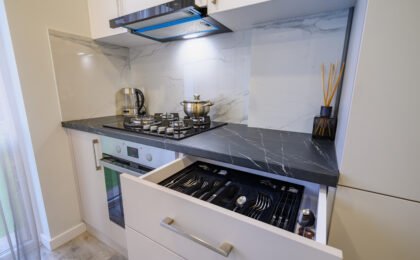
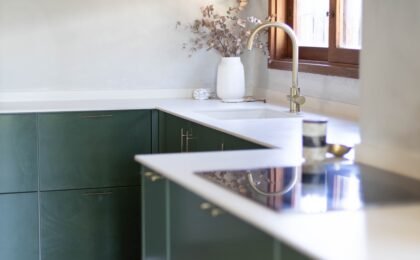
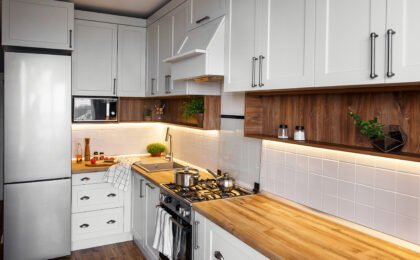
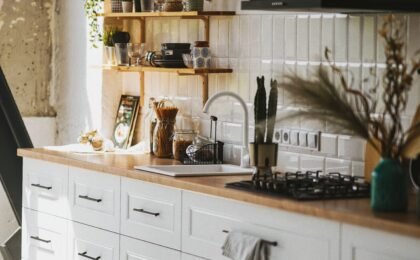
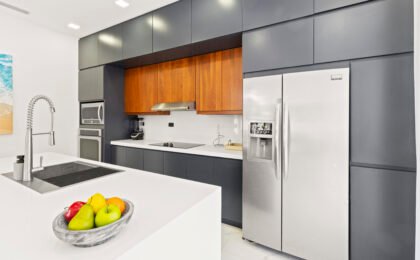
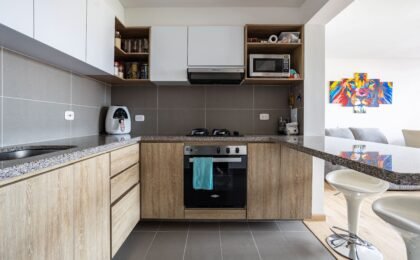
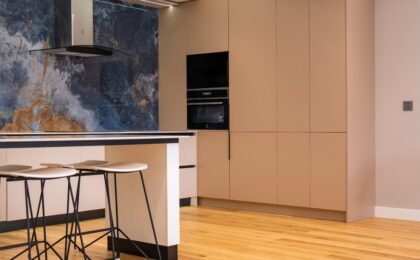
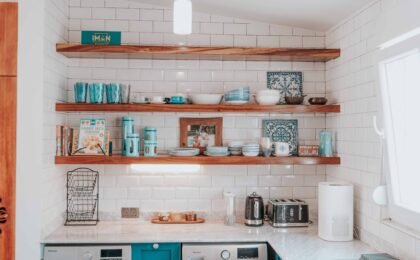
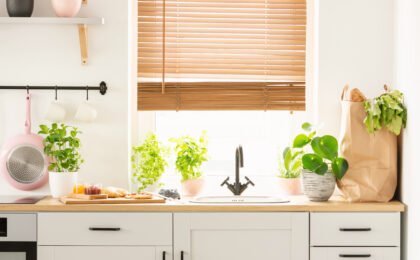
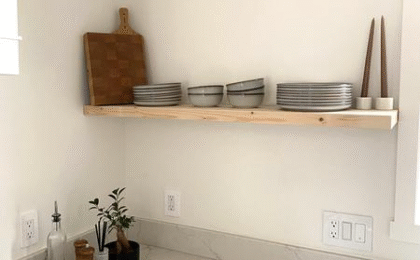
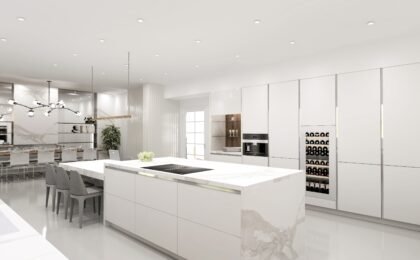
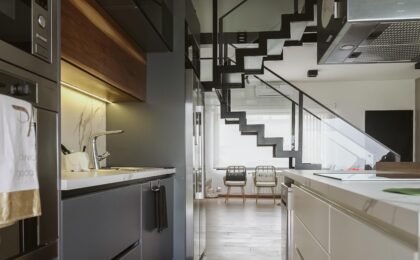
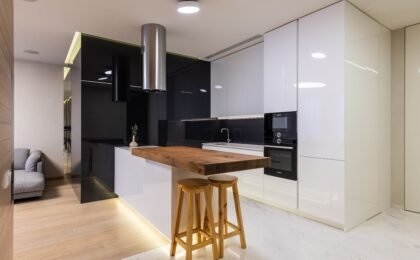
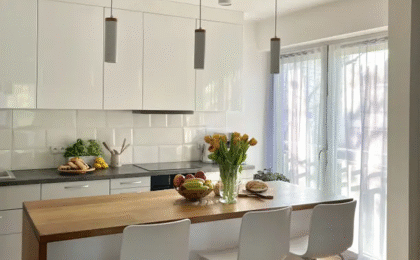
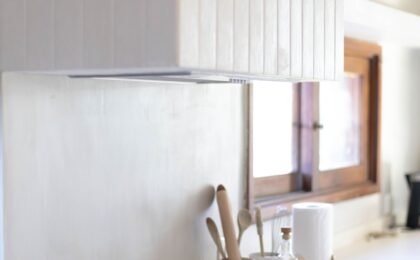
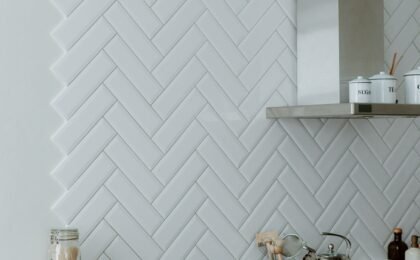
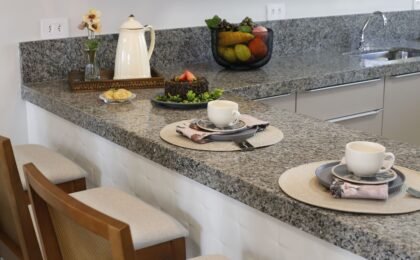
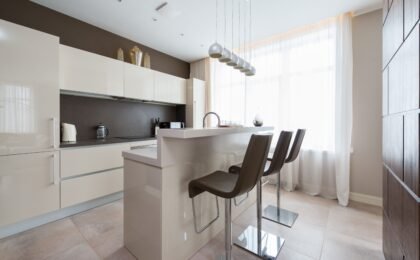
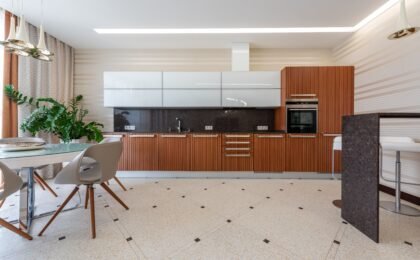
L-shaped kitchens are one of the most versatile layouts for modern homes. By using two adjoining walls, they create an open and efficient workspace while leaving plenty of room for dining areas or open-plan living. Whether you’re designing a compact kitchen or a spacious family space, the right kitchen design can make an L-shaped layout both practical and stylish.
In this guide, we’ll share ideas to help you get the most from an L-shaped kitchen while creating a space that suits your lifestyle.
Kitchen design ideas for L-shaped kitchens
1. Optimise the work triangle
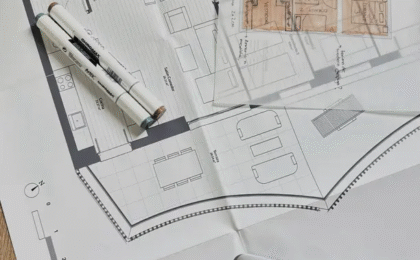
An efficient layout makes cooking faster and more comfortable.
Benefits
- Reduces unnecessary movement
- Improves workflow
- Creates a more practical kitchen
How to achieve it
- Position the sink, hob and fridge within easy reach.
- Avoid placing obstacles between work zones.
- Leave enough worktop space beside key appliances.
2. Make the most of corner storage
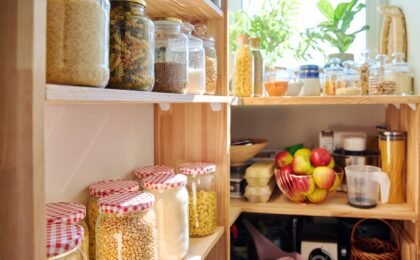
Corners can easily become wasted space without the right storage solutions.
Benefits
- Increases storage capacity
- Improves accessibility
- Keeps the kitchen organised
Ideas
- Pull-out corner units
- LeMans storage systems
- Rotating carousel shelves
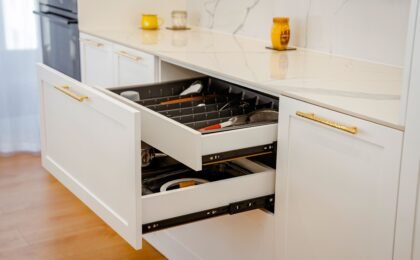
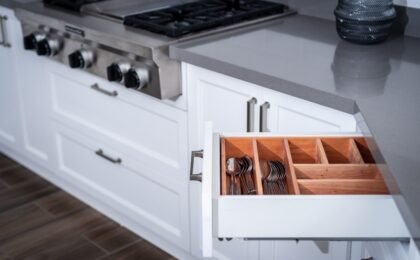
- Deep corner drawers
3. Keep the space open
One of the greatest advantages of an L-shaped kitchen is the feeling of openness.
Benefits
- Makes the room feel larger
- Improves natural light
- Creates a welcoming atmosphere
How to achieve it
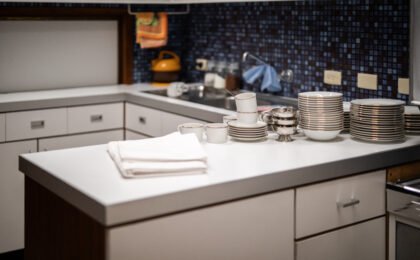
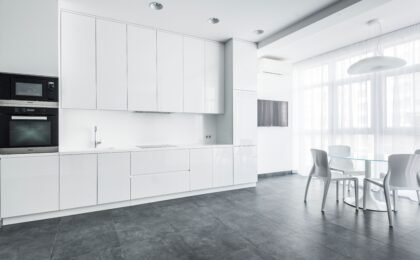
- Choose light-coloured cabinetry.
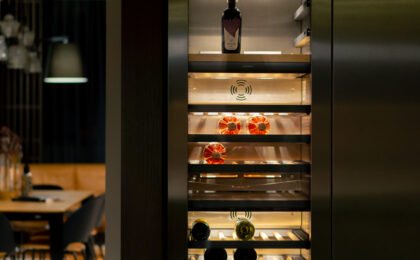
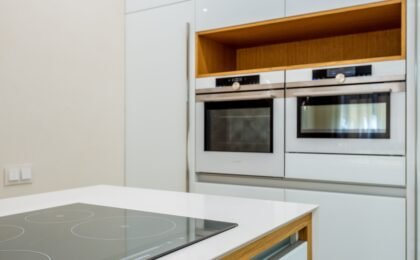
- Use integrated appliances.
- Keep worktops as clear as possible.
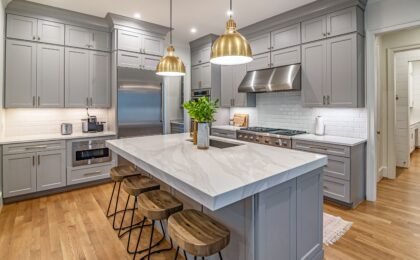
4. Add an island if space allows
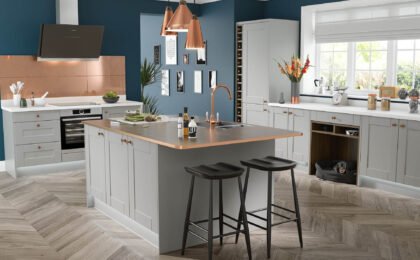
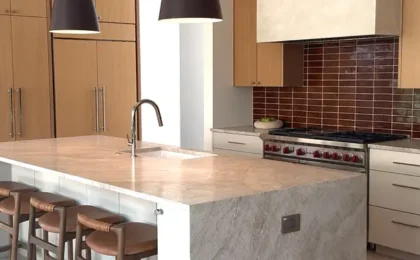
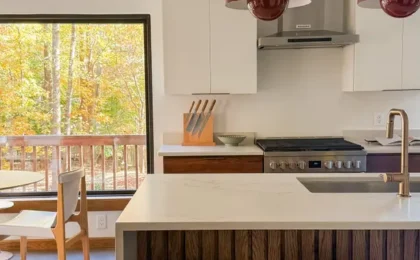
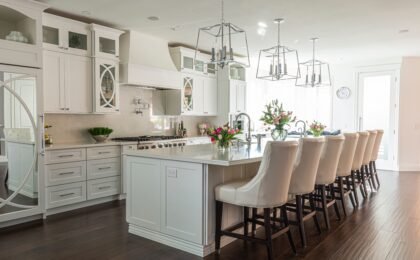
Larger L-shaped kitchens can easily accommodate a central island.
Benefits
- Extra preparation space
- Additional storage
- Informal dining area
- Creates a social focal point
Ideas
- Include seating for family meals.
- Add power sockets for convenience.
- Combine storage with open shelving.
5. Choose durable materials
High-quality materials help your kitchen remain attractive for many years.
Benefits
- Easy maintenance
- Long-lasting performance
- Timeless appearance
Recommended materials
- Quartz worktops
- Porcelain surfaces
- Moisture-resistant cabinetry
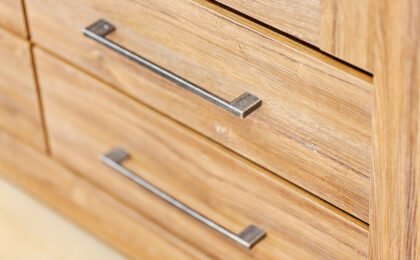
- Stainless steel hardware
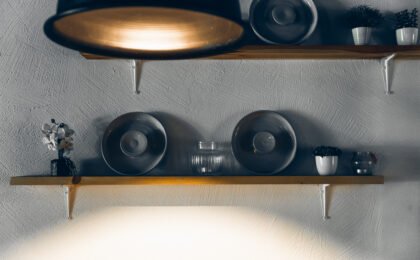
6. Use layered lighting to create the perfect atmosphere in your kitchen design.
Different lighting types improve both functionality and atmosphere.
Benefits
- Better visibility
- More comfortable working conditions
- Creates a warmer environment
Recommended lighting
- Ceiling spotlights
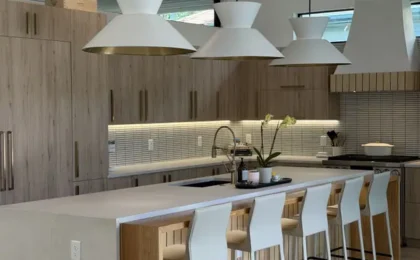
- Under-cabinet LED lighting
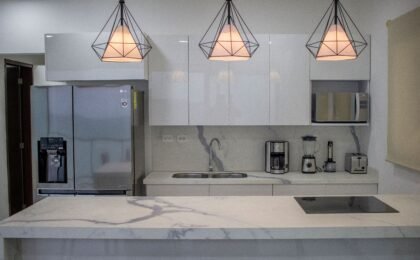
- Pendant lights above an island
- Natural daylight whenever possible
7. Create a cohesive design
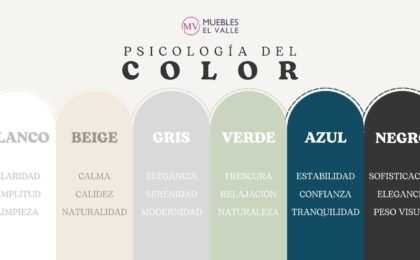
Consistency across colours, materials and finishes gives the kitchen a more refined appearance.
Benefits
- Timeless style
- Better visual balance
- Creates a spacious feel
Popular combinations
- White and natural oak
- Soft grey and wood
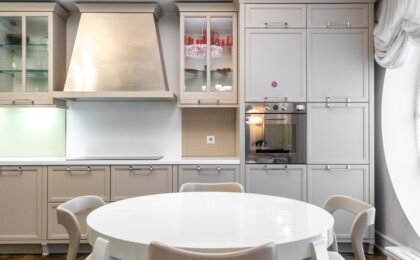
- Beige with stone worktops
- Matte finishes with integrated handles
L-shaped kitchen design combines flexibility and functionality
A well-planned L-shaped kitchen design offers an excellent balance between practicality and style. With efficient storage, quality materials and a thoughtful layout, this versatile design works beautifully in both small and large homes.
At Muebles El Valle, we create bespoke kitchen design solutions tailored to every home. Whether you’re planning a compact L-shaped kitchen or a spacious open-plan layout, our team can help you design a kitchen that combines functionality, quality and timeless style.
0