A U-shaped kitchen is one of the most practical layouts for modern homes. By surrounding the user with work surfaces and storage on three sides, this type of kitchen offers excellent functionality and makes everyday cooking more efficient. Whether you have a large room or a compact space, the right kitchen design can help you make the most of every centimetre.
In this guide, we’ll explore how to design a U-shaped kitchen that combines practicality, comfort and timeless style.
Kitchen design ideas for U-shaped kitchens
1. Make the most of the work triangle
A U-shaped layout naturally supports the classic kitchen work triangle between the sink, hob and fridge.
Benefits
- Improves workflow
- Reduces unnecessary movement
- Makes cooking more comfortable
How to achieve it
- Position the sink between the cooking and storage areas.
- Keep appliances within easy reach.
- Avoid blocking the main working routes.
2. Maximise storage on every wall
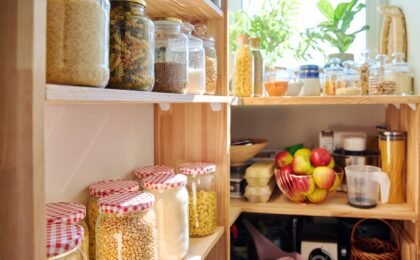
One of the biggest advantages of a U-shaped kitchen is the amount of available storage.
Benefits
- Keeps worktops clear
- Increases organisation
- Makes better use of the available space
Ideas
- Full-height cabinets
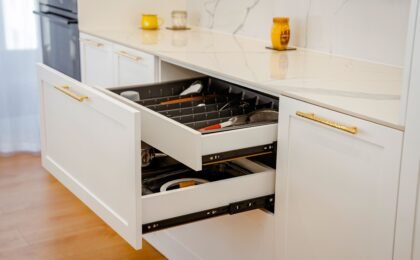
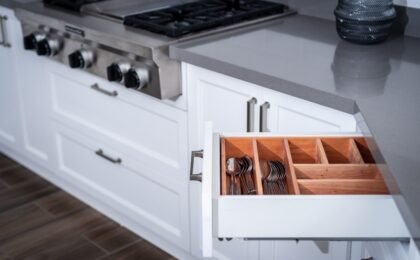
- Deep drawers
- Pull-out pantry units
- Corner storage solutions
3. Choose the right lighting
Good lighting makes the entire kitchen feel brighter and easier to use.
Benefits
- Improves visibility
- Creates a welcoming atmosphere
- Highlights work areas
Recommended solutions
- Recessed ceiling lights
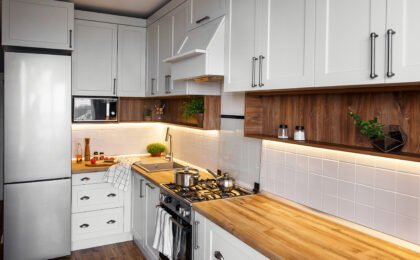
- LED lighting beneath wall cabinets
- Under-shelf lighting
- Natural light wherever possible
4. Keep worktops uncluttered
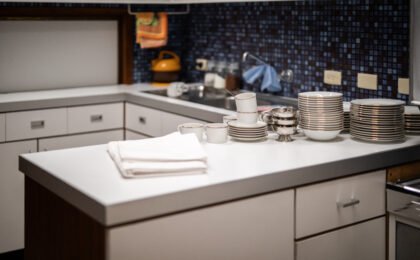
A clean workspace makes any kitchen feel larger and more organised.
Benefits
- Easier food preparation
- Cleaner appearance
- Better functionality
How to achieve it
- Store small appliances inside cabinets.
- Use drawer organisers.
- Keep decorative items to a minimum.
5. Select durable materials
A practical kitchen also needs surfaces that can cope with everyday use.
Benefits
- Long-lasting performance
- Easy maintenance
- Timeless appearance
Recommended materials
- Quartz worktops
- Porcelain surfaces
- High-quality cabinet finishes
- Stainless steel fittings
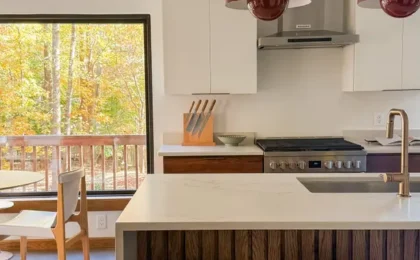
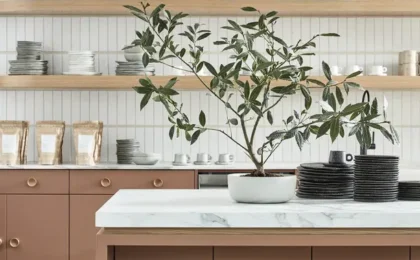
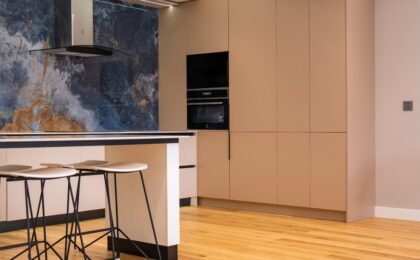
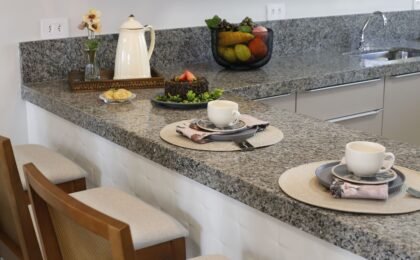
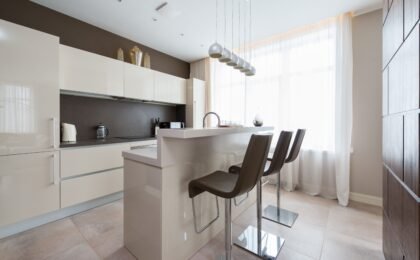
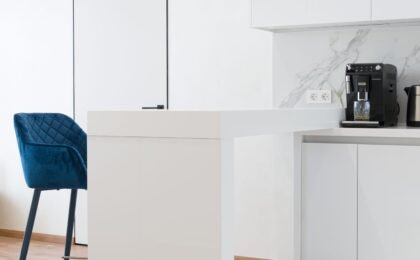
6. Introduce a breakfast bar if space allows in your kitchen design.
Larger U-shaped kitchens can often accommodate an informal dining area.
Benefits
- Extra seating
- Additional worktop space
- More social atmosphere
Ideas
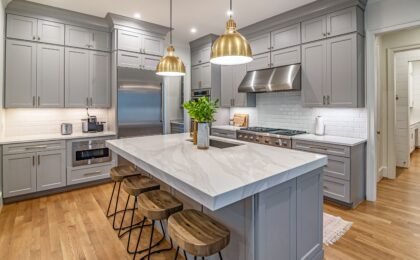
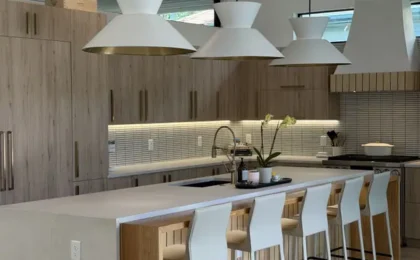
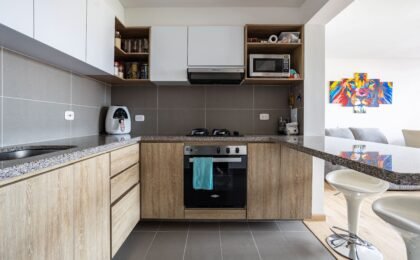
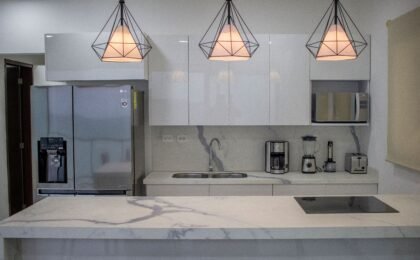
- Extend one side into a breakfast bar.
- Add comfortable stools.
- Use pendant lighting to define the space.
7. Keep the design consistent
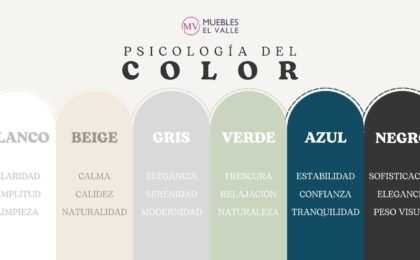
Using the same colours and finishes throughout the kitchen creates a calm and balanced appearance.
Benefits
- Makes the room feel larger
- Creates visual harmony
- Produces a timeless design
Good choices
- Neutral colour palettes
- Handleless cabinets
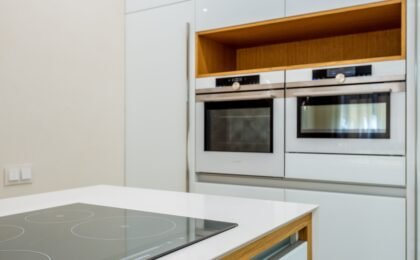
- Integrated appliances
- Matching worktops and splashbacks
A U-shaped layout offers practicality and style for your kitchen design.
A well-planned U-shaped kitchen design provides generous storage, efficient workflow and a comfortable environment for everyday living. With the right layout, materials and lighting, it can become one of the most functional spaces in your home.
At Muebles El Valle, we specialise in bespoke kitchen design, creating kitchens that make the most of every available space. Whether you’re planning a new U-shaped kitchen or renovating an existing one, we’ll help you design a solution that’s practical, elegant and built around your lifestyle.
0