The layout is one of the most important decisions in any kitchen design project. A well-planned layout makes cooking easier, improves movement around the room and helps you make the most of every available centimetre. Choosing the wrong one, however, can affect both the functionality and comfort of your kitchen for years to come.
There is no single layout that works for every home. The best solution depends on the size of the room, the available space and the way you use your kitchen every day. In this guide, we explore the most popular kitchen layouts and explain how to choose the one that suits your home best.
How to choose the perfect layout for your kitchen design.
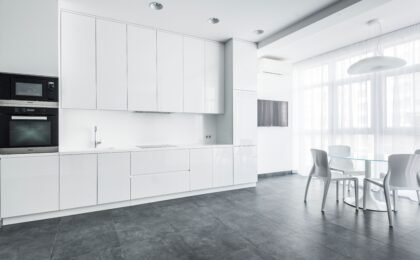
1. Single-wall kitchen
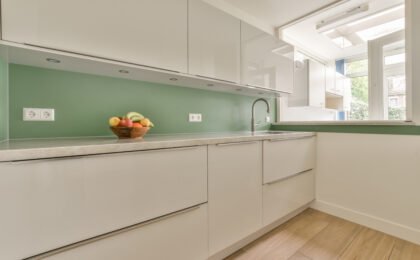
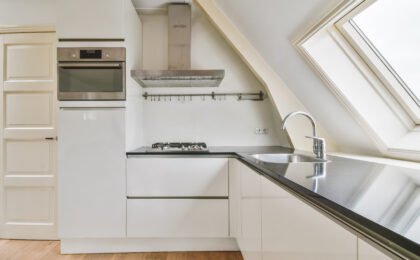
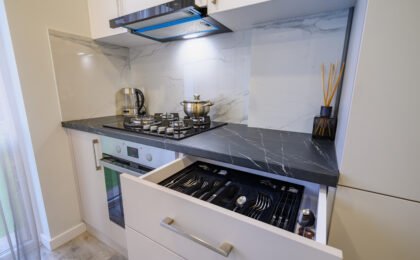
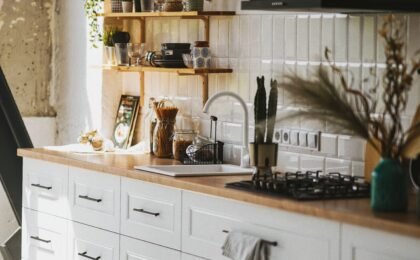
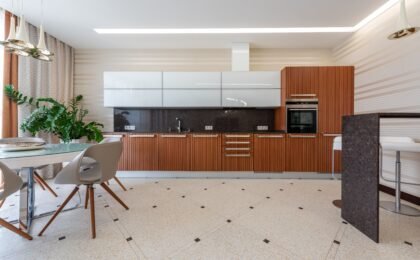
A single-wall layout places all cabinets, appliances and worktops along one wall.
Best for
- Small apartments
- Studio homes
- Narrow spaces
Benefits
- Maximises floor space
- Creates an open feel
- Simple and cost-effective layout
Things to consider
- Worktop space may be limited.
- Storage should be planned carefully.
- Tall cabinets can help maximise capacity.
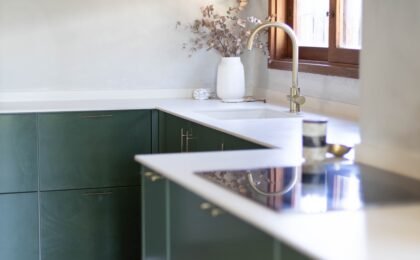
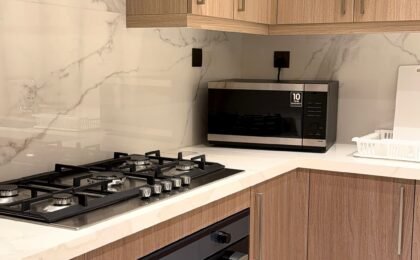
2. L-shaped kitchen
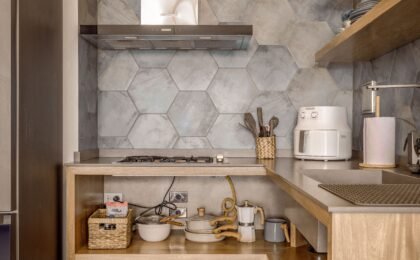
The L-shaped layout uses two adjoining walls to create an efficient working area.
Best for
- Small to medium-sized kitchens
- Open-plan homes
- Family kitchens
Benefits
- Excellent flow between work zones
- Plenty of worktop space
- Easy to add a dining table or island if space allows
Things to consider
- Make good use of corner storage.
- Keep the work triangle efficient.
- Avoid overcrowding one side of the room.
3. U-shaped kitchen
A U-shaped kitchen surrounds the user with work surfaces on three sides.
Best for
- Medium and large kitchens
- Keen home cooks
- Homes requiring generous storage
Benefits
- Large preparation areas
- Excellent storage capacity
- Highly efficient workflow
Things to consider
- Leave enough space between opposite worktops.
- Avoid making the layout feel enclosed.
- Use light colours if the room is compact.
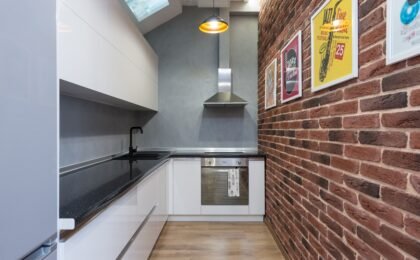
4. Galley kitchen
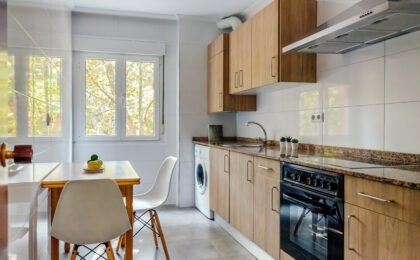
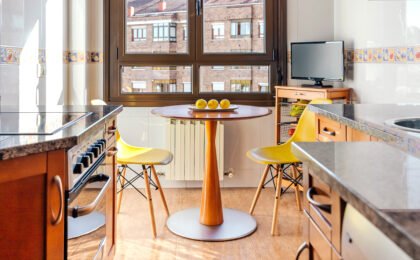
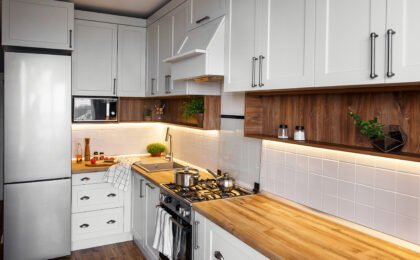
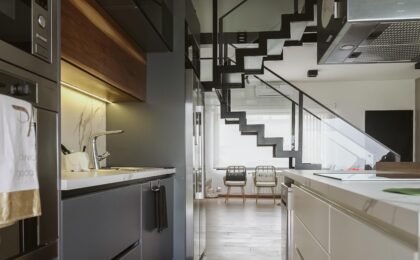
A galley kitchen features two parallel runs of cabinets separated by a central walkway.
Best for
- Long, narrow rooms
- Apartments
- Compact homes
Benefits
- Efficient use of space
- Short walking distances
- Practical cooking workflow
Things to consider
- Ensure there is enough space to move comfortably.
- Use good lighting to prevent the room feeling narrow.
- Consider integrated appliances to reduce visual clutter.
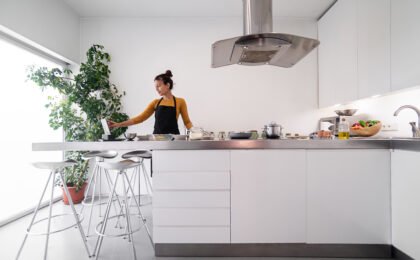
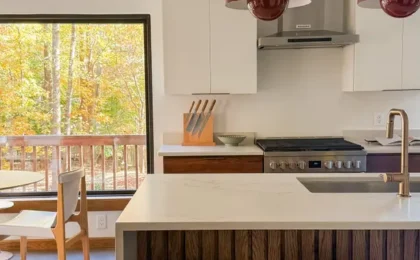
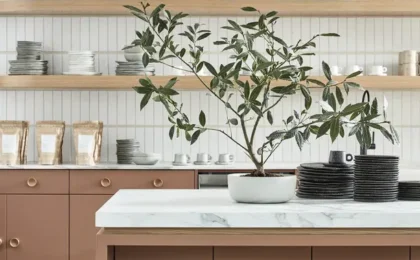
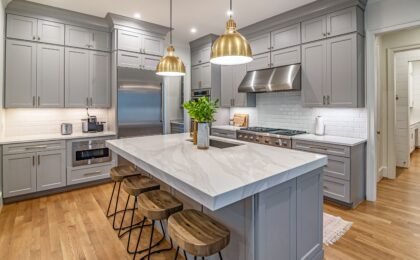
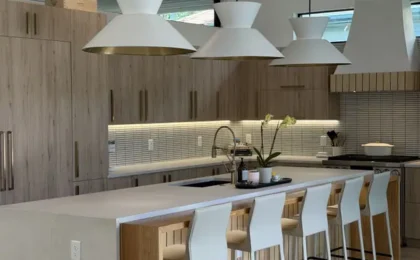
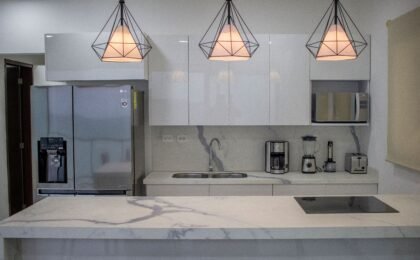
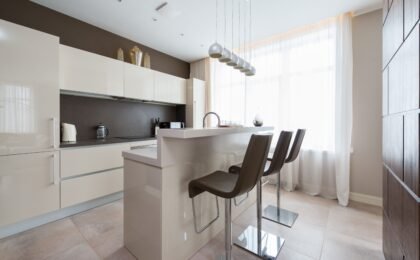
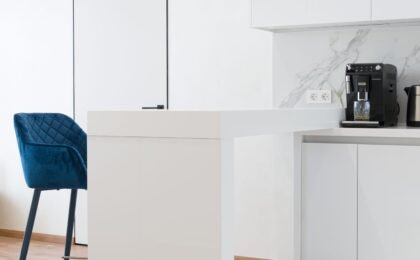
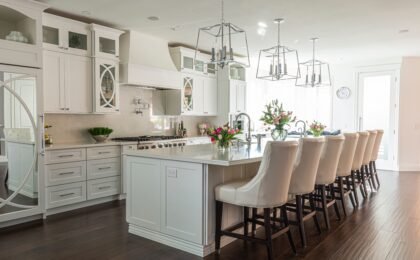
5. Kitchen with an island
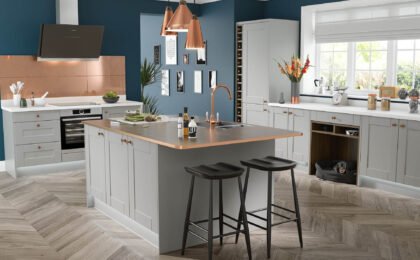
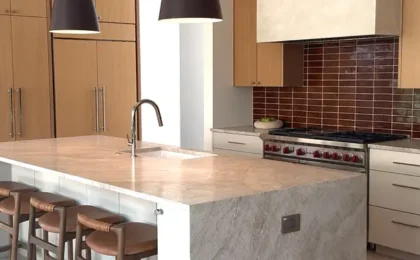
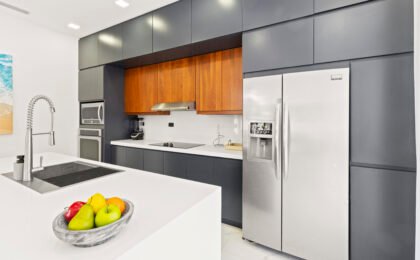
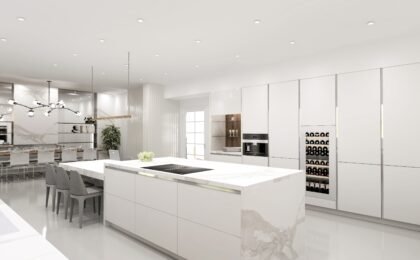
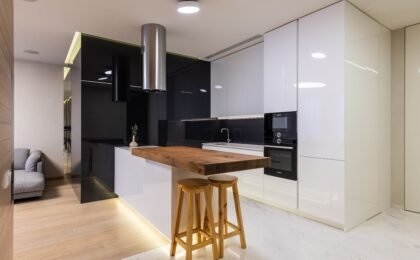
A kitchen island adds extra workspace, storage and seating while creating a social focal point.
Best for
- Large kitchens
- Open-plan layouts
- Families who enjoy entertaining
Benefits
- Additional preparation space
- Extra storage
- Informal dining area
Things to consider
- Leave at least 90 cm of clearance around the island.
- Ensure the island does not interrupt movement.
- Plan lighting directly above the island.
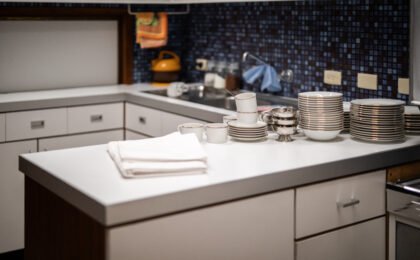
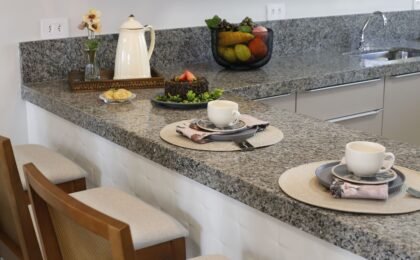
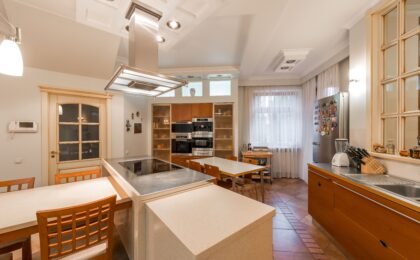
6. Kitchen with a peninsula
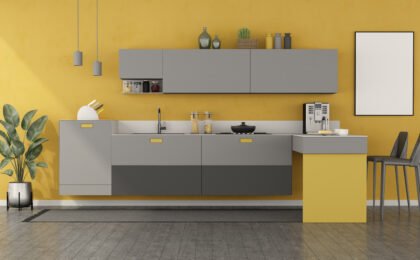
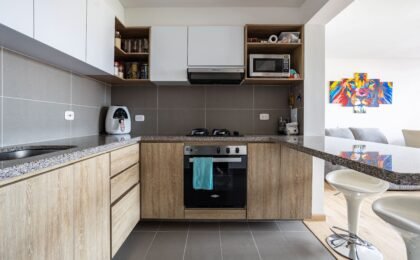
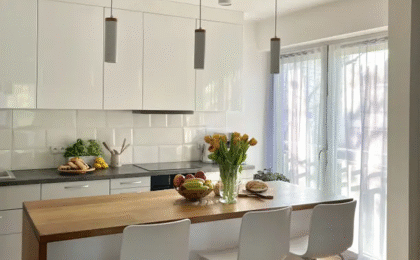
A peninsula offers many of the benefits of an island while requiring less space.
Best for
- Medium-sized kitchens
- Homes with limited floor space
- Open-plan designs
Benefits
- Additional worktop space
- Natural separation between rooms
- Extra seating without requiring a separate island
Things to consider
- Position it so it does not block circulation.
- Use it to define different areas of the home.
- Consider adding storage on both sides.
7. Think about your daily routine when planning your kitchen design.
The perfect kitchen layout is the one that fits the way you live.
Questions to ask yourself
- How many people use the kitchen every day?
- Do you enjoy cooking regularly?
- Do you need space for entertaining?
- Is additional storage a priority?
Answering these questions will help you choose a kitchen layout that remains practical long after the renovation is complete.
The right layout is the foundation of great kitchen design
Choosing the right layout is one of the most important decisions you’ll make during a kitchen design project. A well-planned space improves functionality, maximises storage and makes everyday life more enjoyable.
At Muebles El Valle, we create bespoke kitchen design solutions tailored to every home. Whether you’re planning a compact kitchen or a spacious open-plan layout, our team can help you find the perfect design to suit your lifestyle, your space and your vision.
0